Located in the highly sought-after Carter Ranch community of Celina, this exceptional home offers the perfect balance of elegance, comfort, and modern living. The expansive custom-designed 12x30 outdoor living space is an entertainer’s dream, featuring a built-in grill, fireplace, custom countertops, and cabinetry, with ample yard space available to accommodate a pool.
Designed for both privacy and functionality, the main level boasts a secondary bedroom and full bath, ideal for guests or multi-generational living. The thoughtfully crafted floor plan showcases premium upgrades, including a gourmet kitchen with granite countertops, a spacious double sink, gas range, built-in ice maker, stainless steel appliances, and a breakfast bar.
Upstairs, this home continues to impress with two additional bedrooms, a full bath, a media room with built-in surround sound, and a versatile loft-style game room, creating endless possibilities for relaxation and entertainment.
As a resident of Carter Ranch, you’ll enjoy an array of resort-style amenities, including a community pool, scenic lakes, and walking trails—all within a vibrant and welcoming neighborhood. This is more than just a home; it’s a lifestyle.
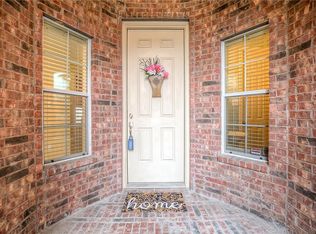
Updates include landscaping & brickwork in front, uplighting in front, new fence in 2023, 240V hookup on the side of the house, all fans & light fixtures updated, light up mirrors in vanity in primary bathroom, custom closet in primary, new stove top in 2022, updated pantry, under-uplighting on kitchen cabinetry, new dishwasher in 2025 & epoxy flooring in garage.
Sold
Price Unknown
507 Paddock Ln, Celina, TX 75009
4beds
2,902sqft
Single Family Residence
Built in 2011
6,969 Square Feet Lot
$504,200 Zestimate®
$--/sqft
$2,976 Estimated rent
Home value
$504,200
$474,000 - $539,000
$2,976/mo
Zestimate® history
Owner options
List your home for rent
$2,976/mo
Rent Zestimate®
Find your next renter with Zillow Rental Manager. Plus, with online applications, you can quickly screen prospective tenants – for free.
$2,976/mo
Rent Zestimate®
Refinance and save
$200/mo
Est. payment
Refinancing to a lower rate could help reduce your monthly payments and save thousands over the life of the loan.
$200/mo
Est. payment
Explore your selling options
Work with a Zillow partner agent
Leverage their expertise and Zillow's premium Showcase listings to get your home seen by more buyers.
Get startedList with your own agent
Get your home in front of millions of buyers by listing it on Zillow.
Learn how to do itSell it yourself
Take full control of how buyers see your home on Zillow by listing For Sale by Owner (FSBO).
List your homeWhat's special
Epoxy flooring in garageNew fenceNew dishwasherBuilt-in grillNew stove topStainless steel appliancesBuilt-in ice maker
Zillow last checked:
Listing updated:
Listed by:
Kelly Wassermann 0643105 817-307-2303,
Keller Williams Realty DPR 972-732-6000
Bought with:
Travis Hitt
Bray Real Estate Group- Dallas
Source: NTREIS,MLS#: 20882048
Facts & features
Interior
Bedrooms & bathrooms
- Bedrooms: 4
- Bathrooms: 3
- Full bathrooms: 3
Primary bedroom
- Features: Closet Cabinetry, Dual Sinks, En Suite Bathroom, Garden Tub/Roman Tub, Separate Shower, Walk-In Closet(s)
- Level: First
- Dimensions: 12 x 19
Bedroom
- Level: Second
- Dimensions: 12 x 12
Bedroom
- Level: First
- Dimensions: 12 x 10
Bedroom
- Level: Second
- Dimensions: 12 x 11
Breakfast room nook
- Level: First
- Dimensions: 11 x 10
Dining room
- Level: First
- Dimensions: 12 x 11
Other
- Features: Built-in Features
- Level: Second
- Dimensions: 5 x 6
Other
- Features: Built-in Features
- Level: First
- Dimensions: 6 x 5
Game room
- Level: Second
- Dimensions: 17 x 16
Kitchen
- Features: Built-in Features, Eat-in Kitchen, Pantry, Stone Counters
- Level: First
- Dimensions: 12 x 15
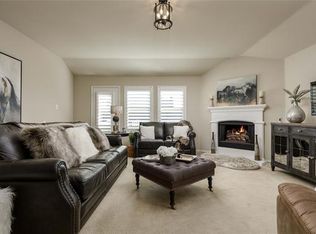
Living room
- Features: Fireplace
- Level: First
- Dimensions: 15 x 20
Media room
- Level: Second
- Dimensions: 18 x 11
Utility room
- Features: Other, Utility Room
- Level: First
- Dimensions: 4 x 6
Heating
- Central, Fireplace(s), Natural Gas
Cooling
- Central Air, Ceiling Fan(s), Electric
Appliances
- Included: Some Gas Appliances, Dishwasher, Electric Oven, Gas Cooktop, Disposal, Gas Water Heater, Ice Maker, Microwave, Plumbed For Gas
- Laundry: Laundry in Utility Room
Features
- Decorative/Designer Lighting Fixtures, Eat-in Kitchen, Granite Counters, High Speed Internet, Open Floorplan, Cable TV, Walk-In Closet(s)
- Flooring: Carpet, Ceramic Tile, Engineered Hardwood
- Has basement: No
- Number of fireplaces: 2
- Fireplace features: Gas Starter, Living Room, Outside, Stone, Wood Burning
Interior area
- Total interior livable area: 2,902 sqft
Property
Parking
- Total spaces: 2
- Parking features: Door-Single, Epoxy Flooring, Garage Faces Front, Garage
- Attached garage spaces: 2
Features
- Levels: Two
- Stories: 2
- Patio & porch: Rear Porch, Patio, Covered
- Exterior features: Built-in Barbecue, Barbecue, Fire Pit, Outdoor Grill, Outdoor Living Area, Rain Gutters
- Pool features: None
- Fencing: Back Yard,Fenced,High Fence,Wood
Lot
- Size: 6,969 Square Feet
- Features: Back Yard, Interior Lot, Lawn, Landscaped, Subdivision, Sprinkler System, Few Trees
Details
- Parcel number: R911800F00401
Construction
Type & style
- Home type: SingleFamily
- Architectural style: Traditional,Detached
- Property subtype: Single Family Residence
Materials
- Brick, Rock, Stone
- Foundation: Slab
- Roof: Composition
Condition
- Year built: 2011
Utilities & green energy
- Sewer: Public Sewer
- Water: Public
- Utilities for property: Natural Gas Available, Sewer Available, Separate Meters, Underground Utilities, Water Available, Cable Available
Community & HOA
Community
- Features: Curbs, Sidewalks
- Subdivision: Carter Ranch-Phase III The
HOA
- Has HOA: Yes
- Services included: Association Management, Maintenance Structure
- HOA fee: $200 quarterly
- HOA name: Community Management Assoc
- HOA phone: 972-943-2828
Location
- Region: Celina
Financial & listing details
- Tax assessed value: $497,696
- Annual tax amount: $10,462
- Date on market: 3/28/2025
- Cumulative days on market: 11 days
- Listing terms: Cash,Conventional,FHA,VA Loan
- Exclusions: Garage storage, TV's and mounts, green egg, refrigerator, gym equipment in garage.
Price history
| Date | Event | Price |
|---|---|---|
| 5/9/2025 | Sold | -- |
Source: NTREIS #20882048 Report a problem | ||
| 4/16/2025 | Pending sale | $525,000$181/sqft |
Source: NTREIS #20882048 Report a problem | ||
| 4/10/2025 | Contingent | $525,000$181/sqft |
Source: NTREIS #20882048 Report a problem | ||
| 3/28/2025 | Listed for sale | $525,000+5%$181/sqft |
Source: NTREIS #20882048 Report a problem | ||
| 3/24/2022 | Sold | -- |
Source: NTREIS #14764322 Report a problem | ||
| 3/4/2022 | Pending sale | $500,000$172/sqft |
Source: NTREIS #14764322 Report a problem | ||
| 2/28/2022 | Contingent | $500,000$172/sqft |
Source: NTREIS #14764322 Report a problem | ||
| 2/24/2022 | Listed for sale | $500,000+56.3%$172/sqft |
Source: NTREIS #14764322 Report a problem | ||
| 1/13/2020 | Sold | -- |
Source: Public Record Report a problem | ||
| 10/24/2019 | Price change | $320,000-3%$110/sqft |
Source: Ebby Halliday Realtors #14115809 Report a problem | ||
| 9/11/2019 | Price change | $330,000-2.9%$114/sqft |
Source: Ebby Halliday Realtors #14115809 Report a problem | ||
| 8/13/2019 | Price change | $339,900-2.9%$117/sqft |
Source: Ebby Halliday Realtors #14115809 Report a problem | ||
| 6/2/2019 | Listed for sale | $350,000$121/sqft |
Source: Sarah Boyd & Co #14105067 Report a problem | ||
Public tax history
| Year | Property taxes | Tax assessment |
|---|---|---|
| 2025 | $8,862 -2.7% | $497,696 -3.2% |
| 2024 | $9,106 -9.2% | $513,989 -6.2% |
| 2023 | $10,030 +22.5% | $547,774 +42.8% |
| 2022 | $8,185 +5.6% | $383,672 +10% |
| 2021 | $7,751 +7.6% | $348,793 +9.2% |
| 2020 | $7,205 -1.7% | $319,363 +1% |
| 2019 | $7,328 -2.4% | $316,211 +1.3% |
| 2018 | $7,507 +21% | $312,124 +7.5% |
| 2017 | $6,203 | $290,231 +6.1% |
| 2016 | $6,203 +17.6% | $273,470 +15.5% |
| 2015 | $5,276 | $236,754 +11.1% |
| 2014 | $5,276 | $213,185 +6.3% |
| 2013 | -- | $200,506 +1.8% |
| 2012 | -- | $196,899 +669.1% |
| 2011 | -- | $25,600 +6.7% |
| 2010 | -- | $24,000 |
| 2009 | -- | $24,000 -21.1% |
| 2008 | -- | $30,400 +16.9% |
| 2007 | -- | $26,000 |
Find assessor info on the county website
Neighborhood: 75009
Nearby homes
- $395,2004 bd3 ba2.8k sqft509 Paddock Ln, Celina, TX 75009Off Market
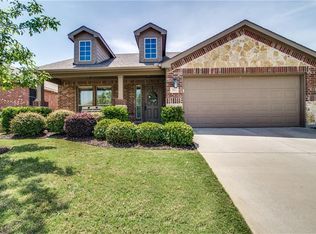
- $371,5003 bd2 ba2k sqft505 Paddock Ln, Celina, TX 75009Off Market
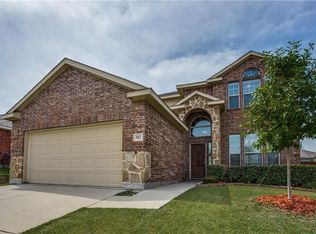
- $368,0004 bd2 ba2k sqft511 Paddock Ln, Celina, TX 75009Off Market
- $366,2004 bd3 ba2.4k sqft503 Paddock Ln, Celina, TX 75009Off Market
- $--5 bd4 ba3.7k sqft506 Winchester Dr, Celina, TX 75009Sold
- $8,2625 bd3 ba2.9k sqft504 Winchester Dr, Celina, TX 75009For Rent
- $--4 bd2 ba2.1k sqft508 Winchester Dr, Celina, TX 75009Sold
- $353,6003 bd2 ba2k sqft506 Paddock Ln, Celina, TX 75009Off Market
Nearby schools
GreatSchools rating
- 8/10O'Dell Elementary SchoolGrades: 1-5Distance: 0.4 mi
- 8/10Jerry & Linda Moore Middle SchoolGrades: 6-8Distance: 5.4 mi
- 6/10Celina High SchoolGrades: 9-12Distance: 6 mi
Schools provided by the listing agent
- Elementary: O'Dell
- High: Celina
- District: Celina ISD
Source: NTREIS. This data may not be complete. We recommend contacting the local school district to confirm school assignments for this home.
Get a cash offer in 3 minutes
Find out how much your home could sell for in as little as 3 minutes with a no-obligation cash offer.
Estimated market value
$504,200
Get a cash offer in 3 minutes
Find out how much your home could sell for in as little as 3 minutes with a no-obligation cash offer.
Estimated market value
$504,200
- Texas
- Collin County
- Celina
- 75009
- 507 Paddock Ln
