Welcome to this stunning villa located in the highly desirable Wyndgate Village, offering nearly 1,900 square feet of stylish living space and the convenience of low-maintenance living. Step inside to an inviting open two-story floor plan filled with natural light and thoughtfully designed living areas. The spacious living room serves as the heart of the home, highlighted by a cozy gas fireplace and plenty of room for gathering with family and friends. The upgraded kitchen features custom modern cabinetry, granite countertops, and breakfast bar. The dining room is enhanced by custom built-in shelving, high end West Elm light fixture and has sliding glass door wide bay, providing beautiful views of the private wooded backyard.
Upstairs, the generous primary suite offers a large walk-in closet and en-suite bathroom, creating the perfect retreat at the end of the day. Two additional bedrooms and a full hall bath provide flexibility for family, guests, or a home office.
Enjoy a carefree lifestyle with exterior maintenance included through the low monthly association fee, covering lawn care, landscaping maintenance, and snow removal.
Closed
Listed by: Nettwork Global • John F Wagner • Contact: 314-898-2614
Bought with: Garcia Properties
Price Unknown
507 Parkgate Dr, Lake Saint Louis, MO 63367
3beds
1,882sqft
Single Family Residence
Built in 2009
7,339 Square Feet Lot
$357,000 Zestimate®
$--/sqft
$2,556 Estimated rent
Home value
$357,000
$336,000 - $378,000
$2,556/mo
Zestimate® history
Owner options
List your home for rent
$2,556/mo
Rent Zestimate®
Find your next renter with Zillow Rental Manager. Plus, with online applications, you can quickly screen prospective tenants – for free.
$2,556/mo
Rent Zestimate®
Refinance and save
$475/mo
Est. payment
Refinancing to a lower rate could help reduce your monthly payments and save thousands over the life of the loan.
$475/mo
Est. payment
Explore your selling options
Work with a Zillow partner agent
Leverage their expertise and Zillow's premium Showcase listings to get your home seen by more buyers.
Get startedList with your own agent
Get your home in front of millions of buyers by listing it on Zillow.
Learn how to do itSell it yourself
Take full control of how buyers see your home on Zillow by listing For Sale by Owner (FSBO).
List your homeWhat's special
Cozy gas fireplaceGranite countertopsCustom modern cabinetryGenerous primary suiteEn-suite bathroomLarge walk-in closetBreakfast bar
Zillow last checked:
Listing updated:
Listed by:
John F Wagner 314-898-2614,
Nettwork Global,
Alissia A Hughes 314-393-0339,
Nettwork Global
Bought with:
Alex E Castellano, 2017000879
Garcia Properties
Source: MARIS,MLS#: 26034799 Originating MLS: St. Louis Association of REALTORS
Originating MLS: St. Louis Association of REALTORSFacts & features
Interior
Bedrooms & bathrooms
- Bedrooms: 3
- Bathrooms: 3
- Full bathrooms: 2
- 1/2 bathrooms: 1
- Main level bathrooms: 1
Primary bedroom
- Features: Floor Covering: Carpeting
- Level: Second
- Area: 288
- Dimensions: 18x16
Bedroom 2
- Features: Floor Covering: Carpeting
- Level: Second
- Area: 192
- Dimensions: 16x12
Bedroom 3
- Features: Floor Covering: Carpeting
- Level: Second
- Area: 144
- Dimensions: 12x12
Dining room
- Features: Floor Covering: Laminate
- Level: Main
- Area: 156
- Dimensions: 13x12
Kitchen
- Features: Floor Covering: Laminate
- Level: Main
- Area: 171
- Dimensions: 19x9
Living room
- Features: Floor Covering: Laminate
- Level: Main
- Area: 240
- Dimensions: 16x15
Heating
- Forced Air, Natural Gas
Cooling
- Ceiling Fan(s), Central Air, Electric
Appliances
- Included: Stainless Steel Appliance(s), Gas Cooktop, Dishwasher, Disposal, Microwave, Gas Oven, Gas Range, Gas Water Heater
- Laundry: Main Level
Features
- Breakfast Bar, Custom Cabinetry, Double Vanity, Entrance Foyer, Open Floorplan, Pantry, Separate Dining, Tub, Walk-In Closet(s)
- Flooring: Carpet, Laminate
- Basement: Full,Sump Pump,Unfinished
- Number of fireplaces: 1
- Fireplace features: Living Room
Interior area
- Total structure area: 1,882
- Total interior livable area: 1,882 sqft
- Finished area above ground: 1,882
Property
Parking
- Total spaces: 2
- Parking features: Additional Parking, Garage, Garage Door Opener, Off Street
- Attached garage spaces: 2
Features
- Levels: Two
- Pool features: In Ground, Outdoor Pool
- Has view: Yes
- View description: Trees/Woods
Lot
- Size: 7,339 Square Feet
- Dimensions: 27 x 127 x 91 x 130
- Features: Adjoins Common Ground, Level, Pie Shaped Lot
Details
- Additional structures: None
- Parcel number: 40066A247000403.0000000
- Special conditions: Standard
Construction
Type & style
- Home type: SingleFamily
- Architectural style: Traditional
- Property subtype: Single Family Residence
Materials
- Brick Veneer, Vinyl Siding
- Foundation: Concrete Perimeter
- Roof: Architectural Shingle
Condition
- Year built: 2009
Details
- Builder name: Mcbride
Utilities & green energy
- Electric: 220 Volts
- Sewer: Public Sewer
- Water: Public
- Utilities for property: Cable Available, Electricity Connected, Sewer Connected, Water Connected
Community & HOA
Community
- Security: Smoke Detector(s)
- Subdivision: Wyndgate Village A #1
HOA
- Has HOA: Yes
- Amenities included: Barbecue, Basketball Court, Common Ground, Park, Pickleball Court(s), Pool, Trail(s)
- Services included: Common Area Maintenance, Pool
- HOA fee: $475 annually
- HOA name: Treestone Properties
Location
- Region: Lake Saint Louis
Financial & listing details
- Tax assessed value: $329,112
- Annual tax amount: $4,161
- Date on market: 6/10/2026
- Cumulative days on market: 27 days
- Listing terms: Cash,Conventional,FHA,Private
- Electric utility on property: Yes
Price history
| Date | Event | Price |
|---|---|---|
| 7/7/2026 | Sold | -- |
Source:  MARIS #26034799 Report a problem MARIS #26034799 Report a problem | ||
| 6/15/2026 | Contingent | $350,000$186/sqft |
Source: MARIS #26034799 Report a problem | ||
| 6/11/2026 | Listed for sale | $350,000+55.6%$186/sqft |
Source: MARIS #26034799 Report a problem | ||
| 3/13/2019 | Sold | -- |
Source: MARIS #18094258 Report a problem | ||
| 2/1/2019 | Pending sale | $225,000$120/sqft |
Source: RE/MAX Stars II #18094258 Report a problem | ||
| 12/11/2018 | Listed for sale | $225,000+2.7%$120/sqft |
Source: RE/MAX Stars II #18094258 Report a problem | ||
| 1/9/2018 | Listing removed | $219,000$116/sqft |
Source: STL Metro Realty, LLC #17090501 Report a problem | ||
| 12/29/2017 | Pending sale | $219,000$116/sqft |
Source: STL Metro Realty, LLC #17090501 Report a problem | ||
| 12/6/2017 | Listed for sale | $219,000$116/sqft |
Source: STL Metro Realty, LLC #17090501 Report a problem | ||
| 12/6/2017 | Listing removed | $1,900$1/sqft |
Source: STL Metro Realty, LLC #17090501 Report a problem | ||
| 11/22/2017 | Listed for rent | $1,900$1/sqft |
Source: STL Metro Realty, LLC #17090501 Report a problem | ||
Public tax history
| Year | Property taxes | Tax assessment |
|---|---|---|
| 2025 | $4,161 +3.4% | $62,531 +6.5% |
| 2024 | $4,024 -0.1% | $58,738 |
| 2023 | $4,027 +28% | $58,738 +37.6% |
| 2022 | $3,146 | $42,679 |
| 2021 | -- | $42,679 +6.9% |
| 2020 | -- | $39,924 |
| 2019 | $2,716 | $39,924 +11.4% |
| 2018 | $2,716 +0.9% | $35,830 |
| 2017 | $2,692 +13.4% | $35,830 +18.3% |
| 2016 | $2,373 +1.5% | $30,290 |
| 2015 | $2,338 +18.9% | $30,290 +10.9% |
| 2014 | $1,965 | $27,317 |
| 2013 | -- | $27,317 -25.1% |
| 2012 | -- | $36,450 -6.1% |
| 2011 | -- | $38,810 |
| 2010 | -- | $38,810 +483.6% |
| 2009 | -- | $6,650 |
| 2008 | -- | $6,650 |
| 2007 | -- | -- |
Find assessor info on the county website
Neighborhood: 63367
Nearby homes
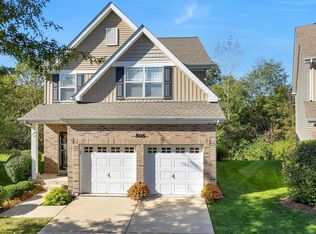
- $--3 bd4 ba2.3k sqft505 Parkgate Dr, Lake Saint Louis, MO 63367Sold
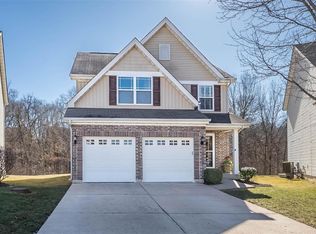
- $--3 bd3 ba1.8k sqft509 Parkgate Dr, Lake Saint Louis, MO 63367Sold
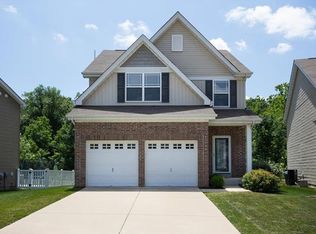
- $--3 bd3 ba1.8k sqft503 Parkgate Dr, Lake Saint Louis, MO 63367Sold

- $352,4003 bd3 ba1.8k sqft511 Parkgate Dr, Lake Saint Louis, MO 63367Off Market
- $275,4002 bd2 ba1.1k sqft501 Parkgate Dr, Lake Saint Louis, MO 63367Off Market
- $332,4003 bd2 ba1.7k sqft513 Parkgate Dr, Lake Saint Louis, MO 63367Off Market
- $345,4003 bd3 ba1.8k sqft499 Parkgate Dr, Lake Saint Louis, MO 63367Off Market
- $330,2003 bd2 ba1.7k sqft515 Parkgate Dr, Lake Saint Louis, MO 63367Off Market
Nearby schools
GreatSchools rating
- 7/10Duello Elementary SchoolGrades: K-5Distance: 1.7 mi
- 10/10Frontier Middle SchoolGrades: 6-8Distance: 1.6 mi
- 9/10Liberty High SchoolGrades: 9-12Distance: 1.6 mi
Schools provided by the listing agent
- Elementary: Duello Elem.
- Middle: Frontier Middle
- High: Liberty
Source: MARIS. This data may not be complete. We recommend contacting the local school district to confirm school assignments for this home.
Get a cash offer in 3 minutes
Find out how much your home could sell for in as little as 3 minutes with a no-obligation cash offer.
Estimated market value
$357,000
Get a cash offer in 3 minutes
Find out how much your home could sell for in as little as 3 minutes with a no-obligation cash offer.
Estimated market value
$357,000
- Missouri
- Saint Charles County
- O Fallon
- 63367
- 507 Parkgate Dr
Nearby cities
Nearby zip codes
Other O Fallon Topics
