Welcome to effortless free living in this beautifully maintained ranch-style home, located in a desirable active adult community with lawn care, snow removal, a clubhouse, pool, and nearby park with playground. Inside, you'll find gleaming hardwood floors, 9' ceilings, and a spacious living room/dining room combo-ideal for everyday comfort and special gatherings. The inviting family room features a charming brick fireplace with hearth, wood mantle, and gas logs for cozy evenings. The home offers an eat-in kitchen plus a versatile bonus space-perfect as a breakfast room, sunroom, or home office. You'll love the generously sized bedrooms, including a full guest bath, and a private primary suite with his-and-hers walk-in closets, dual vanities, and a large walk-in shower. Step outside to your choice of deck or patio, ideal for entertaining or simply relaxing while taking in the scenic pond and park views. The full unfinished basement is your blank canvas for future finishing-create the space that suits your lifestyle! Enjoy peace of mind with a newer roof and HVAC (2021), plus an invisible dog fence for your four-legged companion. Don't miss this opportunity to enjoy comfortable, low-maintenance living in a vibrant, amenity-rich community with a prime location close to downtown Oswego's shopping and dining experiences.
Closed
$375,000
507 Parkland Ct, Oswego, IL 60543
3beds
2,025sqft
Single Family Residence
Built in 2000
8,712 Square Feet Lot
$426,300 Zestimate®
$185/sqft
$3,004 Estimated rent
Home value
$426,300
$405,000 - $448,000
$3,004/mo
Zestimate® history
Owner options
List your home for rent
$3,004/mo
Rent Zestimate®
Find your next renter with Zillow Rental Manager. Plus, with online applications, you can quickly screen prospective tenants – for free.
$3,004/mo
Rent Zestimate®
Refinance and save
$3,264/mo
Est. payment
Refinancing to a lower rate could help reduce your monthly payments and save thousands over the life of the loan.
$3,264/mo
Est. payment
Explore your selling options
Work with a Zillow partner agent
Leverage their expertise and Zillow's premium Showcase listings to get your home seen by more buyers.
Get startedList with your own agent
Get your home in front of millions of buyers by listing it on Zillow.
Learn how to do itSell it yourself
Take full control of how buyers see your home on Zillow by listing For Sale by Owner (FSBO).
List your homeWhat's special
Charming brick fireplaceVersatile bonus spaceGenerously sized bedroomsPrivate primary suiteGleaming hardwood floorsEat-in kitchenDual vanities
Zillow last checked:
Listing updated:
Listed by:
Erin Hill, ABR,CRS,CSC,GRI,SFR 630-336-5962,
Coldwell Banker Real Estate Group,
Jerry Hill,
Coldwell Banker Real Estate Group
Bought with:
Scott Wiley
Redfin Corporation
Source: MRED as distributed by MLS GRID,MLS#: 12370230
Facts & features
Interior
Bedrooms & bathrooms
- Bedrooms: 3
- Bathrooms: 3
- Full bathrooms: 2
- 1/2 bathrooms: 1
Rooms
- Room types: Foyer, Eating Area, Office
Primary bedroom
- Features: Flooring (Carpet), Window Treatments (Blinds, Curtains/Drapes), Bathroom (Full)
- Level: Main
- Area: 182 Square Feet
- Dimensions: 14X13
Bedroom 2
- Features: Flooring (Carpet), Window Treatments (Blinds, Curtains/Drapes)
- Level: Main
- Area: 120 Square Feet
- Dimensions: 12X10
Bedroom 3
- Features: Flooring (Carpet), Window Treatments (Blinds, Curtains/Drapes)
- Level: Main
- Area: 130 Square Feet
- Dimensions: 13X10
Dining room
- Features: Flooring (Hardwood), Window Treatments (Blinds)
- Level: Main
- Area: 169 Square Feet
- Dimensions: 13X13
Eating area
- Features: Flooring (Hardwood)
- Level: Main
- Area: 88 Square Feet
- Dimensions: 11X8
Family room
- Features: Flooring (Hardwood), Window Treatments (Blinds, Curtains/Drapes)
- Level: Main
- Area: 247 Square Feet
- Dimensions: 19X13
Foyer
- Features: Flooring (Hardwood)
- Level: Main
- Area: 70 Square Feet
- Dimensions: 10X7
Kitchen
- Features: Kitchen (Eating Area-Breakfast Bar, Eating Area-Table Space, Pantry-Closet), Flooring (Hardwood)
- Level: Main
- Area: 132 Square Feet
- Dimensions: 11X12
Laundry
- Features: Flooring (Vinyl)
- Level: Main
- Area: 49 Square Feet
- Dimensions: 7X7
Living room
- Features: Flooring (Hardwood), Window Treatments (Blinds)
- Level: Main
- Area: 130 Square Feet
- Dimensions: 13X10
Office
- Features: Flooring (Hardwood), Window Treatments (Blinds)
- Level: Main
- Area: 132 Square Feet
- Dimensions: 11X12
Heating
- Natural Gas
Cooling
- Central Air
Appliances
- Included: Gas Water Heater
- Laundry: Main Level, In Unit
Features
- 1st Floor Bedroom, 1st Floor Full Bath, Walk-In Closet(s), High Ceilings, Pantry
- Flooring: Hardwood, Carpet
- Windows: Drapes
- Basement: Unfinished,Full
- Number of fireplaces: 1
- Fireplace features: Gas Log, Living Room
Interior area
- Total structure area: 3,906
- Total interior livable area: 2,025 sqft
Property
Parking
- Total spaces: 2
- Parking features: Asphalt, Garage Door Opener, On Site, Garage Owned, Attached, Garage
- Attached garage spaces: 2
- Has uncovered spaces: Yes
Accessibility
- Accessibility features: Door Width 32 Inches or More, Swing In Door(s), Lever Door Handles, Disability Access
Features
- Stories: 1
- Patio & porch: Patio, Porch
- Has view: Yes
- View description: Water, Back of Property, Side(s) of Property
- Has water view: Yes
- Water view: Water,Back of Property,Side(s) of Property
Lot
- Size: 8,712 Square Feet
- Dimensions: 40.86 X 110 X 58.82 X 58.82 X 110
Details
- Parcel number: 0318232005
- Special conditions: None
- Other equipment: Water-Softener Owned
Construction
Type & style
- Home type: SingleFamily
- Architectural style: Ranch
- Property subtype: Single Family Residence
Materials
- Vinyl Siding, Brick
- Foundation: Concrete Perimeter
- Roof: Asphalt
Condition
- New construction: No
- Year built: 2000
Utilities & green energy
- Electric: Circuit Breakers
- Sewer: Public Sewer
- Water: Public
Community & HOA
Community
- Features: Clubhouse, Park, Pool, Lake, Sidewalks, Street Paved
HOA
- Has HOA: Yes
- Services included: Clubhouse, Pool, Lawn Care, Snow Removal
- HOA fee: $480 quarterly
Location
- Region: Oswego
Financial & listing details
- Price per square foot: $185/sqft
- Tax assessed value: $317,406
- Annual tax amount: $7,628
- Date on market: 5/22/2025
- Listing terms: Cash
- Ownership: Fee Simple w/ HO Assn.
Price history
| Date | Event | Price |
|---|---|---|
| 7/31/2025 | Sold | $375,000$185/sqft |
Source:  MRED as distributed by MLS GRID #12370230 Report a problem MRED as distributed by MLS GRID #12370230 Report a problem | ||
| 7/27/2025 | Pending sale | $375,000$185/sqft |
Source: MRED as distributed by MLS GRID #12370230 Report a problem | ||
| 5/22/2025 | Listed for sale | $375,000+62.3%$185/sqft |
Source: MRED as distributed by MLS GRID #12370230 Report a problem | ||
| 6/22/2000 | Sold | $231,000$114/sqft |
Source: Public Record Report a problem | ||
Public tax history
| Year | Property taxes | Tax assessment |
|---|---|---|
| 2024 | $7,629 +3.3% | $105,802 +11% |
| 2023 | $7,385 +7% | $95,317 +9% |
| 2022 | $6,903 -2.4% | $87,447 +1% |
| 2021 | $7,072 +2.4% | $86,582 +3% |
| 2020 | $6,903 +4% | $84,060 +0.8% |
| 2019 | $6,638 +100% | $83,406 +7.7% |
| 2018 | $3,319 -0.9% | $77,408 +8.5% |
| 2017 | $3,349 -43.1% | $71,344 +5.5% |
| 2016 | $5,890 +3.4% | $67,625 +7% |
| 2015 | $5,694 | $63,201 +3% |
| 2014 | $5,694 | $61,360 -1% |
| 2013 | -- | $61,980 -8.1% |
| 2012 | -- | $67,435 -18% |
| 2011 | -- | $82,238 -7% |
| 2010 | -- | $88,428 -3.8% |
| 2009 | -- | $91,964 -1.5% |
| 2008 | -- | $93,396 +3% |
| 2007 | -- | $90,676 |
| 2006 | $6,184 | $90,676 +6.7% |
| 2005 | -- | $84,982 +6.5% |
| 2004 | $5,540 +1.5% | $79,794 -0.3% |
| 2003 | $5,460 | $80,050 +8.5% |
| 2002 | $5,460 +5.5% | $73,779 +2.9% |
| 2001 | $5,174 +105.5% | $71,700 +109.7% |
| 2000 | $2,518 | $34,186 |
Find assessor info on the county website
Neighborhood: 60543
Nearby homes
- $299,5002 bd2 ba1.4k sqft505 Parkland Ct, Oswego, IL 60543Sold
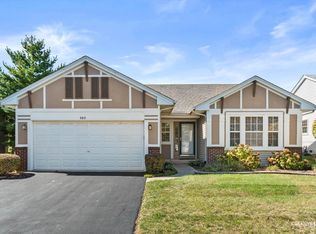
- $359,6002 bd2 ba1.6k sqft509 Parkland Ct, Oswego, IL 60543Off Market
- $355,6003 bd2 ba1.4k sqft503 Parkland Ct, Oswego, IL 60543Off Market

- $359,300-- bd-- ba-- sqft510 Parkland Ct, Oswego, IL 60543Off Market
- $358,300-- bd-- ba-- sqft501 Parkland Ct, Oswego, IL 60543Off Market
- $365,4003 bd2 ba1.8k sqft508 Parkland Ct, Oswego, IL 60543Off Market
- $407,400-- bd-- ba-- sqft506 Parkland Ct, Oswego, IL 60543Off Market
- $358,6002 bd2 ba1.5k sqft504 Parkland Ct, Oswego, IL 60543Off Market
Nearby schools
GreatSchools rating
- 8/10Fox Chase Elementary SchoolGrades: K-5Distance: 0.5 mi
- 6/10Traughber Jr High SchoolGrades: 6-8Distance: 2 mi
- 8/10Oswego High SchoolGrades: 9-12Distance: 1 mi
Schools provided by the listing agent
- Elementary: Fox Chase Elementary School
- Middle: Traughber Junior High School
- High: Oswego High School
- District: 308
Source: MRED as distributed by MLS GRID. This data may not be complete. We recommend contacting the local school district to confirm school assignments for this home.
Get a cash offer in 3 minutes
Find out how much your home could sell for in as little as 3 minutes with a no-obligation cash offer.
Estimated market value
$426,300
Get a cash offer in 3 minutes
Find out how much your home could sell for in as little as 3 minutes with a no-obligation cash offer.
Estimated market value
$426,300
- Illinois
- Kendall County
- Oswego
- 60543
- 507 Parkland Ct
