Skip main navigation
Off market
  • $505,800

    507 Parkmont Ct, San Antonio, TX 78258

    4beds
    3,329sqft
    SingleFamily
    Built in 2005
    0.28 Acres Lot
    $505,800 Zestimate®
    $152/sqft
    $3,154 Estimated rent

    Home value

    $505,800

    $481,000 - $531,000

    $3,154/mo

    Zestimate® history
    Loading
    Loading...

    Owner options

    List your home for rent

    $3,154/mo

    Rent Zestimate®

    Find your next renter with Zillow Rental Manager. Plus, with online applications, you can quickly screen prospective tenants – for free.

    Learn more

    $3,154/mo

    Rent Zestimate®

    Refinance and save

    $3,540/mo

    Est. payment

    Refinancing to a lower rate could help reduce your monthly payments and save thousands over the life of the loan.

    See today's rates

    $3,540/mo

    Est. payment

    Explore your selling options

    Work with a Zillow partner agent

    Leverage their expertise and Zillow's premium Showcase listings to get your home seen by more buyers.

    Get started

    List with your own agent

    Get your home in front of millions of buyers by listing it on Zillow.

    Learn how to do it

    Sell it yourself

    Take full control of how buyers see your home on Zillow by listing For Sale by Owner (FSBO).

    List your home

    What's special

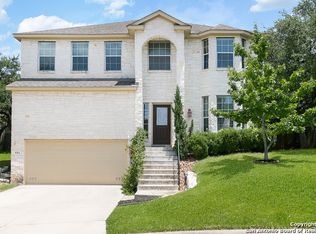
    Enjoy everything this property has to offer including the generous lot with lush landscaping and mature trees. The spacious backyard offers room for a pool, garden and the perfect setting for gatherings of family and friends. An inviting exterior showcases the mix of traditional with transitional style. Gleaming wood floors throughout the main living areas. Get ready to prepare meals in this open kitchen with fresh fruits and vegetables that were grown in your very own garden, granite counters, plus walk-in pantry for added storage. The expansive floor plan is an entertainers dream with a grand entry, three separate living and dining areas. Get cozy in the family space with fireplace, ceiling fan & wall of windows letting in streams of natural light. The private primary retreat down features Texas size walk-in closet, double vanity with granite & jetted bath. Good sized secondary bedrooms up and include an independent guest room with private bath. Roomy loft up currently set up as crafting zone could be for recreational withdrawal. Formal living area down would make a good office. The detached three car garage has enough space for your family cars and plenty of extra storage with wall to wall cabinets and counters.

    This property is not currently displayed as for sale or rent on Zillow. This may be different from what's on other websites or public sources.

    Facts & features

    Interior

    Bedrooms & bathrooms
    • Bedrooms: 4
    • Bathrooms: 4
    • Full bathrooms: 3
    • 1/2 bathrooms: 1
    Heating
    • Forced air, Gas
    Cooling
    • Central
    Appliances
    • Included: Dishwasher, Microwave
    Features
    • Flooring: Tile, Carpet, Hardwood
    • Has fireplace: Yes
    Interior area
    • Total interior livable area: 3,329 sqft

    Property

    Parking
    • Total spaces: 3
    • Parking features: Garage - Detached
    Features
    • Exterior features: Cement / Concrete
    Lot
    • Size: 0.28 Acres
    Details
    • Parcel number: 663618

    Construction

    Type & style
    • Home type: SingleFamily
    Materials
    • Foundation: Slab
    • Roof: Composition
    Condition
    • Year built: 2005

    Community & HOA

    HOA
    • Has HOA: Yes
    • HOA fee: $41 monthly
    Location
    • Region: San Antonio

    Financial & listing details

    • Price per square foot: $152/sqft
    • Tax assessed value: $519,470
    • Annual tax amount: $9,230
    • Inclusions: Washer Connection, Dryer Connection, Ceiling Fans, Stove/Range, Ice Maker Connection, Smoke Alarm, Gas Water Heater, Dishwasher, Satellite Dish (owned), Microwave Oven, Chandelier, Disposal, Solid Counter Tops, Pre-Wired For Security, Garage Door Opener, Attic Fan, Water Softener (owned), City Garbage service, 2+ Water Heater Units

    Price history

    DateEventPrice
    9/23/2020Sold--
    Source: LERA MLS #1475723 Report a problem
    8/27/2020Pending sale$380,000$114/sqft
    Source: M. Stagers Realty Partners #1475723 Report a problem
    8/13/2020Listed for sale$380,000$114/sqft
    Source: M. Stagers Realty Partners #1475723 Report a problem

    Public tax history

    YearProperty taxesTax assessment
    2025$9,230 -2.6%$519,470 +1.7%
    2024$9,474 +9.6%$510,958 +10%
    2023$8,647 -7.9%$464,507 +10%
    2022$9,393 +3.5%$422,279 +10%
    2021$9,079 $383,890 +4.7%
    2020$9,079 +5.6%$366,510 +6.2%
    2019$8,595 $345,000 +7.5%
    2018$8,595 +5.6%$321,000 +1.1%
    2017$8,136 -0.6%$317,550 +0.3%
    2016$8,186 +6.3%$316,670 +3.8%
    2015$7,699 $305,000 +6.5%
    2014$7,699 $286,462 +10%
    2013-- $260,420 +4.2%
    2012-- $249,890 -0.1%
    2011-- $250,050 -1.2%
    2010-- $253,060 -1.8%
    2009-- $257,760 -7.6%
    2008-- $278,860 +0.6%
    2007-- $277,130 +5.6%
    2006-- $262,360 +993.2%
    2005-- $24,000
    Find assessor info on the county website

    Neighborhood: Promontory Pointe-Heights

    Nearby schools

    GreatSchools rating
    Schools provided by the listing agent
    • Elementary: Wilderness Oak Elementary
    • Middle: Lopez
    • High: Ronald Reagan
    • District: North East I.S.D

    Source: The MLS. This data may not be complete. We recommend contacting the local school district to confirm school assignments for this home.

    Get a cash offer in 3 minutes
    Find out how much your home could sell for in as little as 3 minutes with a no-obligation cash offer.
    Estimated market value
    $505,800
    Get a cash offer in 3 minutes
    Find out how much your home could sell for in as little as 3 minutes with a no-obligation cash offer.
    Estimated market value
    $505,800