***DEADLINE SET FOR WED. APR 9th at 5p FOR ALL BEST OFFERS*** PERFECTION ON PARKSIDE. Coveted Southern Village classic. Bright, airy, and chic with an easy-breezy spirit. Main-level flex room with custom glass doors. Eat up every detail in the kitchen with granite counters and new stainless appliances. The family lounge-zone with focal fireplace has a rear wall of windows and French doors opening onto the deck. All hands on deck, with an automatic awning offering just-right shade coverage, for alfresco dining and soaking-in the lush landscape. Delightful design details include newly refinished hardwoods throughout the main level, new second- and third-level carpeting, crisp tile baths, lovely mouldings, and a peaceful palette of freshly painted walls. The third-floor suite with oversized walk-in closets has many possible uses, including a fourth bedroom. Off the two-car garage, partial and unfinished spaces offer easy-access, temperate storage and are perfect for puttering, purpose, and playfulness. Water systems are a go with a new water heater in 2020 and water purification system. Private yard with lush landscaping, stone wall, and pergola-covered seating area. Shaded sidewalks lead to pocket parks, green oases, trails, schools, swim, tennis, movies, dining, shops, daily services, Weaver Street Market, and more. Suffused with sunlight and good vibes, Parkside hits it out of the park.
Sold for $860,000
$860,000
507 Parkside Cir, Chapel Hill, NC 27516
3beds
2,528sqft
Single Family Residence, Residential
Built in 1996
5,227 Square Feet Lot
$819,400 Zestimate®
$340/sqft
$3,098 Estimated rent
Home value
$819,400
$770,000 - $869,000
$3,098/mo
Zestimate® history
Owner options
List your home for rent
$3,098/mo
Rent Zestimate®
Find your next renter with Zillow Rental Manager. Plus, with online applications, you can quickly screen prospective tenants – for free.
$3,098/mo
Rent Zestimate®
Refinance and save
$5,669/mo
Est. payment
Refinancing to a lower rate could help reduce your monthly payments and save thousands over the life of the loan.
$5,669/mo
Est. payment
Explore your selling options
Work with a Zillow partner agent
Leverage their expertise and Zillow's premium Showcase listings to get your home seen by more buyers.
Get startedList with your own agent
Get your home in front of millions of buyers by listing it on Zillow.
Learn how to do itSell it yourself
Take full control of how buyers see your home on Zillow by listing For Sale by Owner (FSBO).
List your homeWhat's special
Newly refinished hardwoodsStone wallLush landscapeLovely mouldingsCustom glass doorsFreshly painted wallsCrisp tile baths
Zillow last checked:
Listing updated:
Listed by:
Erika Buchholtz 919-219-7218,
Berkshire Hathaway HomeService
Bought with:
Jenny Mathena, 342363
Bold Real Estate
Source: Doorify MLS,MLS#: 10087399
Facts & features
Interior
Bedrooms & bathrooms
- Bedrooms: 3
- Bathrooms: 3
- Full bathrooms: 2
- 1/2 bathrooms: 1
Heating
- Floor Furnace, Natural Gas
Cooling
- Central Air
Appliances
- Included: Dishwasher, Disposal, Electric Range, ENERGY STAR Qualified Appliances, Gas Water Heater, Humidifier, Ice Maker, Microwave, Refrigerator, Stainless Steel Appliance(s), Water Purifier
- Laundry: Laundry Room, Main Level, Sink
Features
- Bathtub/Shower Combination, Crown Molding, Double Vanity, Entrance Foyer, Granite Counters, High Speed Internet, Pantry, Recessed Lighting, Separate Shower, Smooth Ceilings, Storage
- Flooring: Carpet, Ceramic Tile, Hardwood, Tile
- Windows: Blinds
- Basement: Daylight, Exterior Entry, Full, Interior Entry, Storage Space, Unfinished, Walk-Out Access, Workshop
Interior area
- Total structure area: 2,528
- Total interior livable area: 2,528 sqft
- Finished area above ground: 2,528
- Finished area below ground: 0
Property
Parking
- Total spaces: 2
- Parking features: Alley Access, Attached, Driveway, Garage, Garage Door Opener, Garage Faces Rear, On Street, Workshop in Garage
- Attached garage spaces: 2
Features
- Levels: Three Or More
- Stories: 3
- Patio & porch: Awning(s), Deck, Front Porch
- Exterior features: Awning(s)
- Has view: Yes
Lot
- Size: 5,227 Square Feet
- Features: Landscaped
Details
- Parcel number: 9787060650
- Special conditions: Standard
Construction
Type & style
- Home type: SingleFamily
- Architectural style: Traditional
- Property subtype: Single Family Residence, Residential
Materials
- Brick Veneer, Fiber Cement
- Foundation: Other
- Roof: Shingle
Condition
- New construction: No
- Year built: 1996
Utilities & green energy
- Sewer: Public Sewer
- Water: Public
- Utilities for property: Cable Available, Electricity Connected, Natural Gas Connected, Sewer Connected, Water Connected
Community & HOA
Community
- Features: Park, Playground, Restaurant, Sidewalks, Street Lights
- Subdivision: Southern Village
HOA
- Has HOA: Yes
- Amenities included: Basketball Court, Park, Playground, Pond Year Round, Trail(s)
- Services included: Road Maintenance, Storm Water Maintenance
- HOA fee: $488 annually
Location
- Region: Chapel Hill
Financial & listing details
- Price per square foot: $340/sqft
- Tax assessed value: $755,400
- Annual tax amount: $8,309
- Date on market: 4/5/2025
Price history
| Date | Event | Price |
|---|---|---|
| 5/2/2025 | Sold | $860,000+4.9%$340/sqft |
Source:  Doorify MLS #10087399 Report a problem Doorify MLS #10087399 Report a problem | ||
| 4/10/2025 | Pending sale | $820,000$324/sqft |
Source: Doorify MLS #10087399 Report a problem | ||
| 4/5/2025 | Listed for sale | $820,000+74.5%$324/sqft |
Source: Doorify MLS #10087399 Report a problem | ||
| 3/24/2021 | Listing removed | -- |
Source: Owner Report a problem | ||
| 2/11/2008 | Sold | $470,000-6%$186/sqft |
Source: Public Record Report a problem | ||
| 10/15/2007 | Price change | $500,000-2%$198/sqft |
Source: Owner Report a problem | ||
| 10/6/2007 | Listed for sale | $510,000$202/sqft |
Source: Owner Report a problem | ||
Public tax history
| Year | Property taxes | Tax assessment |
|---|---|---|
| 2025 | $9,975 +20% | $755,400 +54.8% |
| 2024 | $8,309 +2.8% | $488,000 |
| 2023 | $8,081 +4.4% | $488,000 |
| 2022 | $7,744 +1.3% | $488,000 |
| 2021 | $7,644 -2.3% | $488,000 +4% |
| 2020 | $7,822 | $469,400 |
| 2018 | $7,822 +2.3% | $469,400 |
| 2017 | $7,647 -2.9% | $469,400 -1.7% |
| 2016 | $7,877 | $477,369 |
| 2015 | $7,877 +0.5% | $477,369 |
| 2014 | $7,836 | $477,369 |
| 2013 | -- | $477,369 |
| 2012 | -- | $477,369 |
| 2011 | -- | $477,369 |
| 2010 | -- | $477,369 |
| 2009 | -- | $477,369 +34.4% |
| 2008 | $5,950 +3.8% | $355,137 |
| 2007 | $5,730 +4.2% | $355,137 |
| 2006 | $5,499 | $355,137 |
| 2005 | $5,499 +18.5% | $355,137 +26.7% |
| 2004 | $4,641 +16.5% | $280,394 +12.5% |
| 2003 | $3,982 +1.5% | $249,210 |
| 2002 | $3,925 +4.2% | $249,210 |
| 2001 | $3,766 +44.9% | $249,210 +13.1% |
| 2000 | $2,599 | $220,408 |
Find assessor info on the county website
Neighborhood: Southern Village
Nearby homes
- $743,0003 bd2 ba1.8k sqft505 Parkside Cir, Chapel Hill, NC 27516Off Market
- $829,5003 bd3 ba2.4k sqft509 Parkside Cir, Chapel Hill, NC 27516Off Market

- $896,3003 bd2 ba2.6k sqft503 Parkside Cir, Chapel Hill, NC 27516Off Market
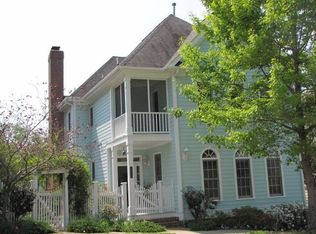
- $817,3004 bd3 ba2.6k sqft511 Parkside Cir, Chapel Hill, NC 27516Off Market
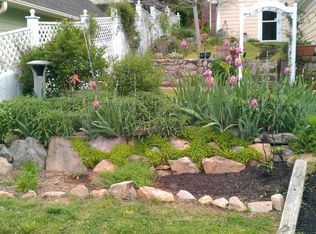
- $745,6003 bd3 ba1.9k sqft112 Tharrington Dr, Chapel Hill, NC 27516Off Market
- $736,7003 bd2 ba2k sqft114 Tharrington Dr, Chapel Hill, NC 27516Off Market
- $733,6003 bd3 ba2.2k sqft110 Tharrington Dr, Chapel Hill, NC 27516Off Market
- $879,2004 bd4 ba2.8k sqft513 Parkside Cir, Chapel Hill, NC 27516Off Market
Nearby schools
GreatSchools rating
- 6/10Mary Scroggs Elementary SchoolGrades: PK-5Distance: 0.4 mi
- 6/10Grey Culbreth Middle SchoolGrades: 6-8Distance: 0.4 mi
- 6/10Carrboro High SchoolGrades: 9-12Distance: 1.2 mi
Schools provided by the listing agent
- Elementary: CH/Carrboro - Mary Scroggs
- Middle: CH/Carrboro - Grey Culbreth
- High: CH/Carrboro - Carrboro
Source: Doorify MLS. This data may not be complete. We recommend contacting the local school district to confirm school assignments for this home.
Get a cash offer in 3 minutes
Find out how much your home could sell for in as little as 3 minutes with a no-obligation cash offer.
Estimated market value
$819,400
Get a cash offer in 3 minutes
Find out how much your home could sell for in as little as 3 minutes with a no-obligation cash offer.
Estimated market value
$819,400
- North Carolina
- Orange County
- Chapel Hill
- 27516
- Southern Village
- 507 Parkside Cir
Nearby cities
Nearby neighborhoods
Nearby zip codes
Other Chapel Hill Topics
