Experience modern efficiency and coastal contemporary living in this lovely, nearly-new one-story ranch home completed in June 2024. This home is upgraded with bumpouts which make it the largest of the Vandelay floor plan model. Spanning 2,169 square feet in the Ingram Village community with currently no HOA fees, no state sales taxes, and low property taxes, this residence features an owned 12-panel solar power system that provides energy credits back to the utility. The open-concept interior is highlighted by vaulted ceilings, a remote-controlled propane fireplace, and a gourmet custom kitchen equipped with quartz countertops, soft-close cabinetry, and a large center island. Designed with a split floor plan for a spacious layout, the home includes a dedicated office (or an optional 4th bedroom usuage) and a large Owner’s Suite featuring a 7-foot custom tiled shower and double granite vanity. Modern conveniences abound, including Wi-Fi-enabled smart controls for HVAC and security, a central vacuum system, and an oversized two-car garage with a built-in EV car charger. Relax on the large concrete front porch or the 14’ x 12’ composite rear deck, all while enjoying the ease approximately 10-15 minutes from shopping in Milford and Milton and only 30-45 minutes from Lewes or Rehoboth Beach. To understand the energy efficiency of this home, imagine a high-end hybrid vehicle: it provides all the luxury and power of a traditional model but uses advanced technology behind the scenes to significantly lower your "fuel" costs and environmental footprint. In addition, owned solar helps keep energy costs down while the Heat Pump system features backup propane for super cold winter nights. Check out Ingram Village in Ellendale today!
For sale
$455,000
507 Pearl St, Ellendale, DE 19941
4beds
2,159sqft
Single Family Residence
Built in 2024
0.25 Acres Lot
$451,700 Zestimate®
$211/sqft
$-- HOA
What's special
Dedicated officeOpen-concept interiorNearly-new one-story ranch homeVaulted ceilingsRemote-controlled propane fireplaceCentral vacuum systemDouble granite vanity
- 95 days |
- 120 |
- 9 |
Zillow last checked:
Listing updated:
Listed by:
April Love Raimond 410-929-3068,
EXP Realty, LLC (888) 543-4829
Source: Bright MLS,MLS#: DESU2112418
Facts & features
Interior
Bedrooms & bathrooms
- Bedrooms: 4
- Bathrooms: 2
- Full bathrooms: 2
- Main level bathrooms: 2
- Main level bedrooms: 4
Rooms
- Room types: Bedroom 2, Bedroom 3, Bedroom 4, Bedroom 1, Bathroom 1, Bathroom 2
Bedroom 1
- Level: Main
Bedroom 2
- Level: Main
Bedroom 3
- Level: Main
Bedroom 4
- Level: Main
Bathroom 1
- Level: Main
Bathroom 2
- Level: Main
Heating
- Heat Pump, Programmable Thermostat, Electric, Propane, Solar
Cooling
- Central Air, Electric, Solar Photovoltaic
Appliances
- Included: Dishwasher, Disposal, Dryer, Refrigerator, Oven/Range - Electric, Cooktop, Washer, Microwave, Electric Water Heater
- Laundry: Has Laundry, Main Level
Features
- Bathroom - Walk-In Shower, Breakfast Area, Combination Kitchen/Dining, Dining Area, Entry Level Bedroom, Family Room Off Kitchen, Open Floorplan, Formal/Separate Dining Room, Kitchen - Gourmet, Kitchen Island, Kitchen - Table Space, Pantry, Primary Bath(s), Upgraded Countertops, Walk-In Closet(s), Other, Dry Wall, High Ceilings
- Flooring: Luxury Vinyl
- Windows: Sliding, Vinyl Clad
- Has basement: No
- Number of fireplaces: 1
- Fireplace features: Gas/Propane
Interior area
- Total structure area: 2,159
- Total interior livable area: 2,159 sqft
- Finished area above ground: 2,159
- Finished area below ground: 0
Property
Parking
- Total spaces: 2
- Parking features: Garage Faces Front, Garage Door Opener, Inside Entrance, Concrete, Electric Vehicle Charging Station(s), Driveway, Paved, Attached
- Attached garage spaces: 2
- Has uncovered spaces: Yes
Accessibility
- Accessibility features: None
Features
- Levels: One
- Stories: 1
- Patio & porch: Deck, Porch
- Pool features: None
- Frontage length: Road Frontage: 66
Lot
- Size: 0.25 Acres
- Dimensions: 66.00 x 115.00
- Features: Suburban
Details
- Additional structures: Above Grade, Below Grade
- Parcel number: 23026.00351.00
- Zoning: RESIDENTIAL
- Special conditions: Standard
Construction
Type & style
- Home type: SingleFamily
- Architectural style: Coastal,Contemporary,Ranch/Rambler
- Property subtype: Single Family Residence
Materials
- Combination
- Foundation: Crawl Space, Other
- Roof: Shingle
Condition
- Excellent
- New construction: No
- Year built: 2024
Utilities & green energy
- Sewer: Public Sewer
- Water: Public
- Utilities for property: Electricity Available, Propane, Water Available, Sewer Available
Community & HOA
Community
- Subdivision: Ingram Village
HOA
- Has HOA: No
- Services included: Common Area Maintenance, Management
Location
- Region: Ellendale
Financial & listing details
- Price per square foot: $211/sqft
- Tax assessed value: $437,100
- Annual tax amount: $1,426
- Date on market: 5/21/2026
- Listing agreement: Exclusive Right To Sell
- Listing terms: Cash,Conventional,Negotiable
- Ownership: Fee Simple
Estimated market value
$451,700
$429,000 - $474,000
$2,404/mo
Price history
| Date | Event | Price |
|---|---|---|
| 5/21/2026 | Listed for sale | $455,000-7%$211/sqft |
Source: eXp Realty #DESU2112418 Report a problem | ||
| 5/2/2026 | Listing removed | $489,000$226/sqft |
Source: eXp Realty #DESU2102522 Report a problem | ||
| 1/4/2026 | Listed for sale | $489,000+2.9%$226/sqft |
Source:  Bright MLS #DESU2102522 Report a problem Bright MLS #DESU2102522 Report a problem | ||
| 7/1/2024 | Sold | $475,035$220/sqft |
Source: Public Record Report a problem | ||
Public tax history
| Year | Property taxes | Tax assessment |
|---|---|---|
| 2025 | $1,370 -4.4% | $218,550 +734.2% |
| 2024 | $1,433 | $26,200 +1210% |
| 2023 | -- | $2,000 |
Find assessor info on the county website
Monthly payment
Est. payment
Payment breakdown
Explore the cost of this home by adjusting the details. Changes won't be saved.Climate risks
Neighborhood: 19941
Nearby schools
GreatSchools rating
- NAMorris (Evelyn I.) Early ChildhoodGrades: PK-KDistance: 3.8 mi
- 3/10Milford Central AcademyGrades: 6-8Distance: 8.1 mi
- 5/10Milford Senior High SchoolGrades: 9-12Distance: 8 mi
Schools provided by the listing agent
- District: Milford
Source: Bright MLS. This data may not be complete. We recommend contacting the local school district to confirm school assignments for this home.
- $541,404-- bd-- ba-- sqft505 Pearl St, Ellendale, DE 19941Sold
- $388,570-- bd-- ba-- sqft509 Pearl St, Ellendale, DE 19941Sold
- $60,800-- bd-- ba-- sqft503 Pearl St, Ellendale, DE 19941Off Market
- $424,235-- bd-- ba-- sqft511 Pearl St, Ellendale, DE 19941Sold
- $468,079-- bd-- ba-- sqft506 Pearl St, Ellendale, DE 19941Sold
- $100,000-- bd-- ba-- sqft504 Pearl St, Ellendale, DE 19941Sold
- $406,3003 bd2 ba1.8k sqft504 Pearl St #IV219, Ellendale, DE 19941Off Market
- $345,8073 bd-- ba1.5k sqft508 Pearl St, Ellendale, DE 19941Sold
A local agent can set up tours, give advice and negotiate with sellers.
Similar homes
- $334,9003 bd2 ba1.2k sqftNone Available, Ellendale, DE 19941For Sale

 MLS ID #DESU2114124, Ben Stentz, Iron Valley Real Estate at The Beach. Bright MLS
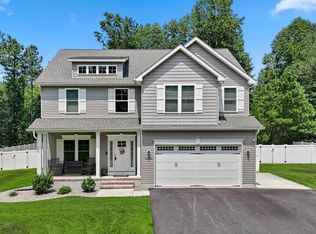
 - $525,0004 bd3 ba2.5k sqftNone Available, Lincoln, DE 19960For Sale
 MLS ID #DESU2117856, ROBIN PALUMBO THOMPSON, Northrop Realty. Bright MLS
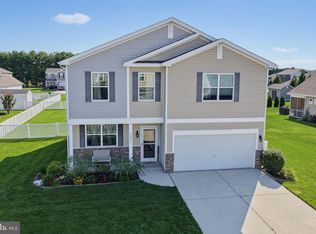
 - $449,9003 bd3 ba2.1k sqftNone Available, Milford, DE 19963For Sale
 MLS ID #DESU2117218, Mr. Ensley Milton, Elevated Real Estate Solutions. Bright MLS
 - $440,0003 bd3 ba2k sqftNone Available, Milford, DE 19963For Sale
 MLS ID #DESU2110144, Kara May, Iron Valley Real Estate at The Beach. Bright MLS
 - $465,0003 bd2 ba1.9k sqftNone Available, Georgetown, DE 19947For SaleMLS ID #DESU2115534, Allison Layton, Bryan Realty Group. Bright MLS
- $455,0004 bd3 ba2.2k sqftNone, Felton, DE 19943For SaleMLS ID #DEKT2048046, Karyn Stant, Keller Williams Realty Central-Delaware. Bright MLS
- $395,0002 bd2 ba1.7k sqftNone Available, Milford, DE 19963For SaleMLS ID #DESU2116604, Julie Gritton, Coldwell Banker Premier - Lewes. Bright MLS
- $460,0003 bd2 ba1.8k sqftNone Available, Felton, DE 19943For SaleMLS ID #DEKT2047846, Dustin Oldfather, Compass. Bright MLS
- $490,0003 bd2 ba1.9k sqftNone Available, Georgetown, DE 19947For SaleMLS ID #DESU2114304, Kimberly Dyer, Monument Sotheby's International Realty. Bright MLS
- $464,9004 bd3 ba2.2k sqftNone Available, Laurel, DE 19956For SaleMLS ID #DESU2108840, Nanette Pavier, Holiday Real Estate. Bright MLS
- $529,9504 bd3 ba2.7k sqftNone, Greenwood, DE 19950For SaleMLS ID #DEKT2049730, Elmar Ashman, Redfin Corporation. Bright MLS
- $599,9004 bd3 ba2.8k sqftNone Available, Georgetown, DE 19947For SaleMLS ID #DESU2118922, Justin Weeks, Long & Foster Real Estate, Inc.. Bright MLS
- $475,0003 bd2 ba2k sqftNone Available, Georgetown, DE 19947For SaleMLS ID #DESU2104914, Darlene M. Bolinger, Keller Williams Realty. Bright MLS
- $499,9003 bd2 ba2.1k sqftNone Available, Milton, DE 19968For SaleMLS ID #DESU2114812, Bill Rash, Northrop Realty. Bright MLS
- $450,0003 bd3 ba2k sqftNone Available, Laurel, DE 19956For SaleMLS ID #DESU2112112, Bill Brown, Keller Williams Realty. Bright MLS
- $485,0004 bd3 ba3k sqftNone Available, Felton, DE 19943For SaleMLS ID #DEKT2043438, Adam D'Alessandro, Myers Realty. Bright MLS
- $434,9904 bd3 ba2.3k sqftNone Available, Milton, DE 19968New ConstructionMLS ID #DESU2109714, Jay Heilman, D.R. Horton Realty of Delaware, LLC. Bright MLS
- $399,9003 bd2 ba1.6k sqftNone Available, Georgetown, DE 19947For SaleMLS ID #DESU2113784, LaSonya Snead, Coldwell Banker Premier - Rehoboth. Bright MLS
- $375,0003 bd2 ba1.3k sqftNone Available, Milford, DE 19963For SaleMLS ID #DESU2117362, Kat Geralis, EXP Realty, LLC. Bright MLS
- $499,9903 bd2 ba2.2k sqftNone Available, Georgetown, DE 19947For SaleMLS ID #DESU2113684, BLAIR CHERICO, Monument Sotheby's International Realty. Bright MLS
