Skip main navigation
Sold for $549,000
  • $549,000

    507 Pine Street, Guyton, GA 31312

    4beds
    2,004sqft
    Single Family Residence
    Built in 2024
    0.44 Acres Lot
    $532,300 Zestimate®
    $274/sqft
    $2,417 Estimated rent

    Home value

    $532,300

    $468,000 - $601,000

    $2,417/mo

    Zestimate® history
    Loading
    Loading...

    Owner options

    List your home for rent

    $2,417/mo

    Rent Zestimate®

    Find your next renter with Zillow Rental Manager. Plus, with online applications, you can quickly screen prospective tenants – for free.

    Learn more

    $2,417/mo

    Rent Zestimate®

    Refinance and save

    $3,324/mo

    Est. payment

    Refinancing to a lower rate could help reduce your monthly payments and save thousands over the life of the loan.

    See today's rates

    $3,324/mo

    Est. payment

    Explore your selling options

    Work with a Zillow partner agent

    Leverage their expertise and Zillow's premium Showcase listings to get your home seen by more buyers.

    Get started

    List with your own agent

    Get your home in front of millions of buyers by listing it on Zillow.

    Learn how to do it

    Sell it yourself

    Take full control of how buyers see your home on Zillow by listing For Sale by Owner (FSBO).

    List your home

    What's special

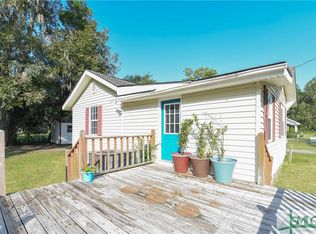
    Step into timeless elegance with this exquisite custom-built home nestled in the heart of Historic Downtown Guyton. Crafted with meticulous attention to detail by Cypress Customs, this residence perfectly blends the charm of classic Southern architecture with modern comforts. From the moment you arrive, you'll be captivated by the exterior design. The foyer and dining room are adorned with statement chandeliers framed by intricate beaded ceiling medallions, bringing a classic elegance to these spaces. The kitchen's pantry features a beautiful antique glass door, blending practicality with cozy charm. One guest bathroom highlights a restored 1930s blue vanity topped with a vessel sink, adding a unique vintage touch. This home is more than a residence – it's a tribute to the rich history and charm of Guyton. If you’ve ever dreamed of owning a home that feels like it’s always been part of the neighborhood, this is your chance. Don't miss this rare opportunity to own a true work of art.

    Zillow last checked:

    Listing updated:

    Listed by:

    Ashlynn Bashlor 912-667-0814,

    Re/Max Savannah,

    Holly S. Young 912-667-2537,

    Re/Max Savannah

    Bought with:

    Elaine C. Boggs, 151105

    Boggs Realty

    Source: Hive MLS,MLS#: SA323715MLS LogoOriginating MLS: Savannah Multi-List Corporation

    Facts & features

    Interior

    Bedrooms & bathrooms
    • Bedrooms: 4
    • Bathrooms: 3
    • Full bathrooms: 3
    Heating
    • Central, Electric
    Cooling
    • Central Air, Electric
    Appliances
    • Included: Cooktop, Double Oven, Dishwasher, Electric Water Heater, Microwave, Range Hood
    • Laundry: Washer Hookup, Dryer Hookup, Laundry Room, Laundry Tub, Sink
    Features
    • Wet Bar, Breakfast Bar, Built-in Features, Ceiling Fan(s), Double Vanity, Main Level Primary, Separate Shower, Vaulted Ceiling(s), Fireplace
    • Number of fireplaces: 1
    • Fireplace features: Gas, Great Room, Gas Log
    Interior area
    • Total interior livable area: 2,004 sqft

    Property

    Parking
    • Total spaces: 2
    • Parking features: Attached
    • Garage spaces: 2
    Features
    • Patio & porch: Covered, Patio, Porch, Front Porch
    • Exterior features: Fire Pit
    Lot
    • Size: 0.44 Acres
    • Features: Corner Lot
    Details
    • Parcel number: G0030023A00
    • Zoning: R1
    • Zoning description: Single Family
    • Special conditions: Standard

    Construction

    Type & style
    • Home type: SingleFamily
    • Architectural style: Traditional
    • Property subtype: Single Family Residence
    Materials
    • Brick
    • Foundation: Slab
    • Roof: Asphalt
    Condition
    • Year built: 2024

    Utilities & green energy

    • Sewer: Public Sewer
    • Water: Public
    • Utilities for property: Cable Available
    Green energy
    • Green verification: ENERGY STAR Certified Homes

    Community & neighborhood

    Location
    • Region: Guyton

    HOA & financial

    HOA
    • Has HOA: No

    Other

    Other facts
    • Listing agreement: Exclusive Right To Sell
    • Listing terms: Cash,Conventional,FHA,VA Loan
    • Ownership type: Builder
    • Road surface type: Asphalt

    Price history

    DateEventPrice
    2/13/2025Sold$549,000+1.7%$274/sqft
    Source: Hive MLS #SA323715 Report a problem
    2/8/2025Pending sale$540,000$269/sqft
    Source: Hive MLS #323715 Report a problem
    12/26/2024Listed for sale$540,000$269/sqft
    Source: Hive MLS #323715 Report a problem

    Public tax history

    Tax history is unavailable.

    Neighborhood: 31312

    Nearby schools

    GreatSchools rating
    Schools provided by the listing agent
    • Elementary: Guyton
    • Middle: Effingham
    • High: Effingham

    Source: Hive MLS. This data may not be complete. We recommend contacting the local school district to confirm school assignments for this home.

    Get pre-qualified for a loan
    At Zillow Home Loans, we can pre-qualify you in as little as 5 minutes with no impact to your credit score.

    An equal housing lender. NMLS #10287.

    Sell for more on Zillow
    Get a Zillow Showcase℠ listing at no additional cost and you could sell for .
    $532,300
    2% more
    +$10,646
    With Zillow Showcase(estimated)
    $542,946