MLS# 21255503 - Built by Kindred Homes - Ready Now! ~ This thoughtfully designed two-story 4-bedroom home offers a flexible layout with spaces for everyday living, entertaining, and privacy. The main level features a private study, an open-concept kitchen with a central island and walk-in pantry, and a family room that flows into the dining area and covered patio for easy indoor-outdoor living. The kitchen showcases quartz countertops and modern appliances. A cozy linear fireplace anchors the main living space, while the first-floor owner’s suite provides a private retreat with a spa-inspired bath and large walk-in closet. Functional touches like a mudroom, utility room, and ample storage add everyday convenience. Upstairs, a spacious game room overlooks the main level, creating a versatile second living area. Three additional bedrooms with walk-in closets and access to full baths complete this well-balanced design.
Sold
Price Unknown
507 Pinnacles Ct, Forney, TX 75126
4beds
3,119sqft
Single Family Residence
Built in 2025
9,147 Square Feet Lot
$464,300 Zestimate®
$--/sqft
$3,298 Estimated rent
Home value
$464,300
$441,000 - $488,000
$3,298/mo
Zestimate® history
Owner options
List your home for rent
$3,298/mo
Rent Zestimate®
Find your next renter with Zillow Rental Manager. Plus, with online applications, you can quickly screen prospective tenants – for free.
$3,298/mo
Rent Zestimate®
Refinance and save
$700/mo
Est. payment
Refinancing to a lower rate could help reduce your monthly payments and save thousands over the life of the loan.
$700/mo
Est. payment
Explore your selling options
Work with a Zillow partner agent
Leverage their expertise and Zillow's premium Showcase listings to get your home seen by more buyers.
Get startedList with your own agent
Get your home in front of millions of buyers by listing it on Zillow.
Learn how to do itSell it yourself
Take full control of how buyers see your home on Zillow by listing For Sale by Owner (FSBO).
List your homeWhat's special
Modern appliancesKitchen showcases quartz countertopsWalk-in closetsLuxurious primary bedroomOversized shower
Zillow last checked:
Listing updated:
Listed by:
Ben Caballero 888-872-6006,
HomesUSA.com 888-872-6006
Bought with:
Tamra Holden, 0625547
eXp Realty LLC
Source: NTREIS,MLS#: 21255503
Facts & features
Interior
Bedrooms & bathrooms
- Bedrooms: 4
- Bathrooms: 3
- Full bathrooms: 3
Primary bedroom
- Features: Walk-In Closet(s)
- Level: First
- Dimensions: 12 x 17
Primary bedroom
- Features: Walk-In Closet(s)
- Level: First
- Dimensions: 12 x 17
Bedroom
- Features: Walk-In Closet(s)
- Level: Second
- Dimensions: 10 x 12
Bedroom
- Features: Walk-In Closet(s)
- Level: Second
- Dimensions: 10 x 12
Bedroom
- Features: Walk-In Closet(s)
- Level: First
- Dimensions: 10 x 11
Bedroom
- Features: Walk-In Closet(s)
- Level: First
- Dimensions: 10 x 11
Bedroom
- Features: Walk-In Closet(s)
- Level: Second
- Dimensions: 10 x 12
Bedroom
- Features: Walk-In Closet(s)
- Level: Second
- Dimensions: 10 x 12
Primary bathroom
- Features: En Suite Bathroom, Garden Tub/Roman Tub
- Level: First
- Dimensions: 8 x 13
Primary bathroom
- Features: En Suite Bathroom, Garden Tub/Roman Tub
- Level: First
- Dimensions: 8 x 13
Bonus room
- Level: Second
- Dimensions: 9 x 11
Bonus room
- Level: Second
- Dimensions: 9 x 11
Dining room
- Level: First
- Dimensions: 11 x 12
Dining room
- Level: First
- Dimensions: 11 x 12
Other
- Level: Second
- Dimensions: 10 x 7
Other
- Level: Second
- Dimensions: 10 x 7
Living room
- Features: Ceiling Fan(s), Fireplace
- Level: First
- Dimensions: 14 x 18
Living room
- Features: Ceiling Fan(s), Fireplace
- Level: First
- Dimensions: 14 x 18
Office
- Features: Ceiling Fan(s)
- Level: First
- Dimensions: 10 x 11
Office
- Features: Ceiling Fan(s)
- Level: First
- Dimensions: 10 x 11
Utility room
- Level: First
- Dimensions: 7 x 10
Utility room
- Level: First
- Dimensions: 7 x 10
Heating
- Central, Natural Gas, Zoned
Cooling
- Central Air, Ceiling Fan(s), Zoned
Appliances
- Included: Dishwasher, Microwave
- Laundry: Washer Hookup, Electric Dryer Hookup
Features
- Granite Counters, Open Floorplan, Smart Home, Cable TV, Walk-In Closet(s)
- Flooring: Carpet, Luxury Vinyl Plank, Tile
- Has basement: No
- Has fireplace: No
Interior area
- Total interior livable area: 3,119 sqft
Property
Parking
- Total spaces: 3
- Parking features: Garage Faces Front, Garage, Garage Door Opener
- Attached garage spaces: 3
Features
- Levels: Two
- Stories: 2
- Patio & porch: Covered
- Exterior features: Lighting
- Pool features: None, Community
- Fencing: Full,Gate,Wood
Lot
- Size: 9,147 Square Feet
- Dimensions: 65 x 145
- Features: Few Trees
Details
- Parcel number: 237793
Construction
Type & style
- Home type: SingleFamily
- Architectural style: Traditional,Detached
- Property subtype: Single Family Residence
Materials
- Brick
- Foundation: Slab
- Roof: Composition
Condition
- New Construction
- Year built: 2025
Utilities & green energy
- Sewer: Public Sewer
- Water: Public
- Utilities for property: Sewer Available, Water Available, Cable Available
Green energy
- Energy efficient items: Appliances, Construction, HVAC, Insulation, Lighting, Thermostat, Water Heater, Windows
- Water conservation: Low-Flow Fixtures
Community & HOA
Community
- Features: Other, Pool, Trails/Paths, Curbs
- Security: Security System, Carbon Monoxide Detector(s), Smoke Detector(s)
- Subdivision: Park Trails
HOA
- Has HOA: Yes
- Services included: Association Management
- HOA fee: $700 annually
- HOA name: Neighborhood Management
- HOA phone: 972-359-1548
Location
- Region: Forney
Financial & listing details
- Date on market: 4/30/2026
- Cumulative days on market: 8 days
Price history
| Date | Event | Price |
|---|---|---|
| 10/22/2026 | Sold | -- |
Source: NTREIS #21255503 Report a problem | ||
| 9/15/2026 | Pending sale | $472,205$151/sqft |
Source: Kindred Homes Report a problem | ||
| 8/20/2026 | Price change | $472,205-10.3%$151/sqft |
Source: NTREIS #21255503 Report a problem | ||
| 5/16/2026 | Listed for sale | $526,205$169/sqft |
Source: NTREIS #21255503 Report a problem | ||
| 5/8/2026 | Pending sale | $526,205$169/sqft |
Source: NTREIS #21255503 Report a problem | ||
| 2/27/2026 | Price change | $526,205-9.9%$169/sqft |
Source: Kindred Homes Report a problem | ||
| 1/23/2026 | Listed for sale | $584,205$187/sqft |
Source: Kindred Homes Report a problem | ||
Public tax history
Tax history is unavailable.
Neighborhood: 75126
Nearby homes
- $--4 bd3 ba2k sqft508 Fort Davis, Forney, TX 75126Sold
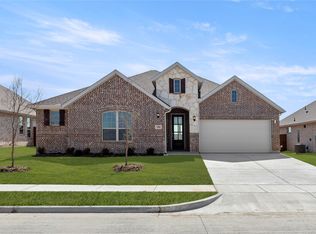
- $--4 bd4 ba2.5k sqft512 Pinnacles Ct, Forney, TX 75126Sold
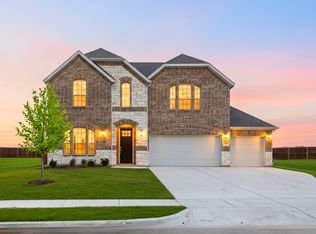
- $--3 bd3 ba2.3k sqft510 Fort Davis Dr, Forney, TX 75126Sold
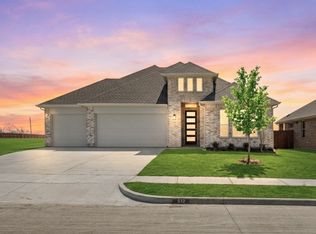
- $--4 bd3 ba2.5k sqft506 Fort Davis Dr, Forney, TX 75126Sold
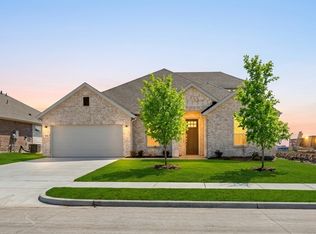
- $--4 bd3 ba2.8k sqft513 San Angelo Dr, Forney, TX 75126Sold
- from $399,0004 bd3 ba2.4k sqftAgave Single Story Plan, Park Trails, Forney, TX 75126New Construction
- $337,400-- bd-- ba2.4k sqft509 San Angelo Dr, Forney, TX 75126Off Market
- from $464,0004 bd4 ba3.5k sqftBowie Plan, Park Trails, Forney, TX 75126New Construction
Nearby schools
GreatSchools rating
- 7/10Crosby Elementary SchoolGrades: PK-4Distance: 0.7 mi
- 6/10Jackson Middle SchoolGrades: 7-8Distance: 0.7 mi
- 3/10North Forney High SchoolGrades: 9-12Distance: 2.4 mi
Schools provided by the listing agent
- Elementary: Crosby
- Middle: Jackson,Rhodes
- High: Forney
- District: Forney ISD
Source: NTREIS. This data may not be complete. We recommend contacting the local school district to confirm school assignments for this home.
Get a cash offer in 3 minutes
Find out how much your home could sell for in as little as 3 minutes with a no-obligation cash offer.
Estimated market value
$464,300
Get a cash offer in 3 minutes
Find out how much your home could sell for in as little as 3 minutes with a no-obligation cash offer.
Estimated market value
$464,300
- Texas
- Kaufman County
- Forney
- 75126
- 507 Pinnacles Ct
