Skip main navigation
Off market
  • Tax assessed value
    $841,359

    507 Pocahontas Dr, Fort Walton Beach, FL 32547

    3beds
    2,404sqft
    SingleFamily
    Built in 1972
    0.6 Acres Lot
    $-- Zestimate®
    $350/sqft
    $4,042 Estimated rent

    Home value

    Not available

    Estimated sales range

    Not available

    $4,042/mo

    Zestimate® history
    Loading
    Loading...

    Owner options

    List your home for rent

    $4,042/mo

    Rent Zestimate®

    Find your next renter with Zillow Rental Manager. Plus, with online applications, you can quickly screen prospective tenants – for free.

    Learn more

    $4,042/mo

    Rent Zestimate®

    Refinance and save

    $5,331/mo

    Est. payment

    Refinancing to a lower rate could help reduce your monthly payments and save thousands over the life of the loan.

    See today's rates

    $5,331/mo

    Est. payment

    Explore your selling options

    Work with a Zillow partner agent

    Leverage their expertise and Zillow's premium Showcase listings to get your home seen by more buyers.

    Get started

    List with your own agent

    Get your home in front of millions of buyers by listing it on Zillow.

    Learn how to do it

    Sell it yourself

    Take full control of how buyers see your home on Zillow by listing For Sale by Owner (FSBO).

    List your home

    What's special

    Hardi soffit and faciaNew roofDouble covered dockWaterfront propertyLarge entrywayBrick fireplaceNew impact windows

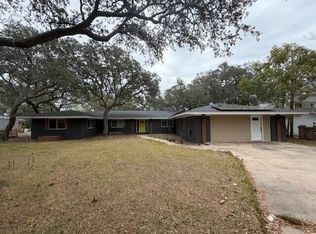
    This waterfront property sits on a ½ acre on Cinco Bayou is in Zone X and does not require flood insurance with steps and handicap walkway to the double covered dock, which needs some repair. The home is a U shape home with a pool within the U and is a full brick home with new roof, hardi soffit and facia, paint and new impact windows. This is a 3 bedroom 3 bath home. The Entry: Large entryway lends itself well to a home office (we currently use the formal living room and dining room as our office) that can be entered without going through the home. There is also a very large pantry/storage closet at the entry hallway. Living room/dining room: We are currently using this as our home office and is very large with a brick fireplace that we intended to put in an electric fireplace unit so when the roof was redone, the chimney was eliminated. This room has built-in shelving with power. Open Kitchen/Family room/eating area: The kitchen was remodeled in 2019 with new shaker cabinets. Large windows and patio door overlook the pool and the bayou. The kitchen has a large pantry closet for all your storage needs as well. This entire area has large format floor tile. South Wing: The south wing of this home has a french door that leads to the garage, mudroom, laundry room, bathroom and 2 bedrooms. The south hallway overlooks the pool and has patio doors for access to the pool and yard. The 2nd bedroom has triple windows overlooking the bayou. This entire area is done is large format tile with the exception of bedroom 3 which has carpet. North Wing: The north wing hallway has patio door access the pool area and to a room which can be converted to a bunk room, bathroom with shower and master bedroom suite, which also has patio door access to the pool and yard area. Large windows in the master bedroom overlook the bayou as well. The master suite is currently in the process of remodeling and is a clean slate for your input or completion. Garage: The garage is an extended 2-1/2 car garage with built in shelving and a separate work area. PLEASE NO REALTOR CALLS

    This property is off market, which means it's not currently listed for sale or rent on Zillow. This may be different from what's available on other websites or public sources.

    Facts & features

    Interior

    Bedrooms & bathrooms
    • Bedrooms: 3
    • Bathrooms: 3
    • Full bathrooms: 3
    Heating
    • Other, Gas
    Cooling
    • Central
    Appliances
    • Included: Dishwasher, Garbage disposal, Microwave
    Features
    • Flooring: Tile, Carpet, Hardwood
    • Has fireplace: No
    Interior area
    • Total interior livable area: 2,404 sqft

    Property

    Parking
    • Parking features: Garage - Attached
    Features
    • Exterior features: Vinyl
    Lot
    • Size: 0.6 Acres
    • Features: Bulkhead/Seawall, See Remarks, Within 1/2 Mile to Water
    Details
    • Parcel number: 022S24050000050410
    • Zoning: Resid Single Family

    Construction

    Type & style
    • Home type: SingleFamily
    Materials
    • Roof: Other
    Condition
    • Year built: 1972

    Utilities & green energy

    • Utilities for property: Electric, Public Water, Public Sewer, Phone

    Community & HOA

    Location
    • Region: Fort Walton Beach

    Financial & listing details

    • Price per square foot: $350/sqft
    • Tax assessed value: $841,359
    • Annual tax amount: $7,044

    Price history

    DateEventPrice
    2/20/2026Listing removed--
    Source: Owner Report a problem
    1/20/2026Listed for sale$975,000+69.6%$406/sqft
    Source: Owner Report a problem
    8/24/2018Sold$575,000-4.2%$239/sqft
    Source: ECAOR #793825 Report a problem
    5/14/2018Price change$600,000-4%$250/sqft
    Source: Gene Jorgenson Realty Inc #793825 Report a problem
    3/14/2018Listed for sale$625,000$260/sqft
    Source: Gene Jorgenson Realty Inc #793825 Report a problem

    Public tax history

    YearProperty taxesTax assessment
    2025$7,044 +2.9%$613,693 +2.9%
    2024$6,845 +2.6%$596,397 +3.2%
    2023$6,674 +2.3%$577,987 +3%
    2022$6,521 +0.2%$561,152 +3%
    2021$6,508 +0.8%$544,808 +1.4%
    2020$6,459 -0.4%$537,286 +8.7%
    2019$6,487 +37.1%$494,484 +25.4%
    2018$4,731 $394,410 +2.1%
    2017$4,731 +1.8%$386,298 +1%
    2016$4,649 +1.6%$382,341 +0.7%
    2015$4,577 -0.8%$379,683 +0.8%
    2014$4,615 $376,670 +1.5%
    2013-- $371,103 +1.7%
    2012-- $364,900 +3%
    2011-- $354,272 +1.5%
    2010-- $349,036 +2.7%
    2009-- $339,860 +0.1%
    2008-- $339,520 +2.4%
    2007-- $331,435 +2.5%
    2006-- $323,351 +2.5%
    2005-- $315,539 +3%
    2004-- $306,349 +1.9%
    2003-- $300,637 +2.4%
    2002-- $293,591 +1.6%
    2001-- $288,968
    Find assessor info on the county website

    Neighborhood: Ocean City

    Nearby schools

    GreatSchools rating
    Schools provided by the listing agent
    • Elementary: Wright
    • Middle: Bruner
    • High: Choctawhatchee

    Source: The MLS. This data may not be complete. We recommend contacting the local school district to confirm school assignments for this home.

    Get pre-qualified for a loan
    At Zillow Home Loans, we can pre-qualify you in as little as 5 minutes with no impact to your credit score.

    An equal housing lender. NMLS #10287.