Skip main navigation
Sold for $428,500
  • $428,500

    507 Potters Ct, Southampton, PA 18966

    2beds
    1,808sqft
    Townhouse
    Built in 1988
    -- sqft lot
    $447,400 Zestimate®
    $237/sqft
    $2,968 Estimated rent

    Home value

    $447,400

    Estimated sales range

    Not available

    $2,968/mo

    Zestimate® history
    Loading
    Loading...

    Owner options

    List your home for rent

    $2,968/mo

    Rent Zestimate®

    Find your next renter with Zillow Rental Manager. Plus, with online applications, you can quickly screen prospective tenants – for free.

    Learn more

    $2,968/mo

    Rent Zestimate®

    Refinance and save

    $3,031/mo

    Est. payment

    Refinancing to a lower rate could help reduce your monthly payments and save thousands over the life of the loan.

    See today's rates

    $3,031/mo

    Est. payment

    Explore your selling options

    Work with a Zillow partner agent

    Leverage their expertise and Zillow's premium Showcase listings to get your home seen by more buyers.

    Get started

    List with your own agent

    Get your home in front of millions of buyers by listing it on Zillow.

    Learn how to do it

    Sell it yourself

    Take full control of how buyers see your home on Zillow by listing For Sale by Owner (FSBO).

    List your home

    What's special

    Wood-burning fireplacePrivate rear patioAttached one-car garageSitting areaMain-level primary suiteSunny side yardLarge windows
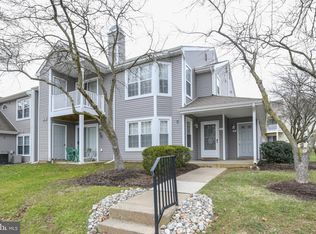
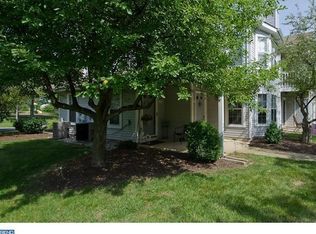
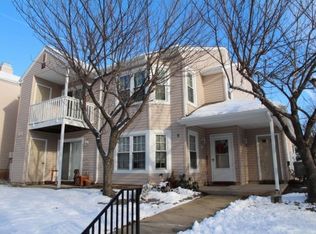
    Welcome to 507 Potters Ct, Holland, PA 18966- UPDATE: ***The loft has been fully transformed into a true second primary bedroom, giving this home two full primary bedrooms, each with a private en-suite and a spacious walk-in closets**** Tucked away in a peaceful cul-de-sac within the sought-after Canterbury Croft in the Village Shires community, this beautifully maintained end-unit townhome offers the perfect blend of comfort, space, and true first-floor living. Step inside to discover a bright, open layout featuring two spacious bedrooms and two and a half bathrooms. The main-level primary suite is a true retreat with a sitting area, generous walk-in closet, and luxurious en-suite bath—complete with a double vanity, deep soaking tub, and glass walk-in shower. The main level also includes a welcoming foyer, a vaulted-ceiling living room with a cozy wood-burning fireplace, and a formal dining area ideal for entertaining. The updated kitchen boasts granite countertops, sleek black appliances, and a charming breakfast nook. French doors open to a sunny side yard—perfect for raised garden beds or relaxing afternoons. Also on the first floor are a convenient laundry room and an attached one-car garage. Upstairs, is the SECOND primary bedroom featuring its own full bath, walk-in shower, and oversized closet. Additional highlights include beautiful hardwood flooring in the foyer, large windows throughout that fill the home with natural light, a private rear patio perfect for morning coffee or evening stargazing, and a brand-new HVAC system to ensure year-round comfort and peace of mind. Enjoy low-maintenance living with access to three community pools, tennis courts, playgrounds, lawn care, and snow removal. Located in the award-winning Council Rock School District and just minutes from shopping, dining, the Newtown Bypass, and I-95, this home is priced to sell and ready for your personal touch.

    Zillow last checked:

    Listing updated:

    Listed by:

    Carolyn Phillips 267-346-4464,

    Keller Williams Real Estate-Langhorne

    Bought with:

    Lynne Fudala, RS150016A

    RE/MAX Properties - Newtown

    Source: Bright MLS,MLS#: PABU2101568MLS Logo

    Facts & features

    Interior

    Bedrooms & bathrooms
    • Bedrooms: 2
    • Bathrooms: 3
    • Full bathrooms: 2
    • 1/2 bathrooms: 1
    • Main level bathrooms: 2
    • Main level bedrooms: 1
    Bedroom 2
    • Features: Primary Bedroom - Dressing Area, Attached Bathroom, Walk-In Closet(s)
    • Level: Upper
    Primary bathroom
    • Level: Main
    Breakfast room
    • Level: Main
    Dining room
    • Level: Main
    Other
    • Features: Walk-In Closet(s), Soaking Tub, Bathroom - Walk-In Shower
    • Level: Main
    Kitchen
    • Level: Main
    Laundry
    • Level: Main
    Heating
    • Forced Air, Electric
    Cooling
    • Central Air, Electric
    Appliances
    • Included: Microwave, Dishwasher, Dryer, Energy Efficient Appliances, Ice Maker, Oven/Range - Electric, Washer, Water Heater, Electric Water Heater
    • Laundry: Main Level, Dryer In Unit, Washer In Unit, Laundry Room
    Features
    • Soaking Tub, Built-in Features, Ceiling Fan(s), Dining Area, Entry Level Bedroom, Eat-in Kitchen, Upgraded Countertops, Walk-In Closet(s), Cathedral Ceiling(s), Dry Wall, 2 Story Ceilings
    • Flooring: Carpet, Ceramic Tile, Hardwood, Wood
    • Doors: Insulated, Six Panel, Sliding Glass, French Doors
    • Windows: Double Hung, Insulated Windows
    • Has basement: No
    • Number of fireplaces: 1
    • Fireplace features: Wood Burning
    Interior area
    • Total structure area: 1,808
    • Total interior livable area: 1,808 sqft
    • Finished area above ground: 1,808
    • Finished area below ground: 0

    Property

    Parking
    • Total spaces: 2
    • Parking features: Garage Faces Front, Inside Entrance, Asphalt, Attached, Driveway, On Street
    • Attached garage spaces: 1
    • Uncovered spaces: 1
    Accessibility
    • Accessibility features: Accessible Doors, 2+ Access Exits
    Features
    • Levels: One and One Half
    • Stories: 1
    • Patio & porch: Patio
    • Exterior features: Play Area, Sidewalks, Street Lights, Tennis Court(s)
    • Pool features: Community
    • Has view: Yes
    • View description: Garden
    Lot
    • Features: Backs to Trees, Cul-De-Sac, Landscaped
    Details
    • Additional structures: Above Grade, Below Grade
    • Parcel number: 31036360019074
    • Zoning: R3
    • Zoning description: Residential
    • Special conditions: Standard

    Construction

    Type & style
    • Home type: Townhouse
    • Architectural style: Contemporary
    • Property subtype: Townhouse
    Materials
    • Frame
    • Foundation: Slab
    • Roof: Architectural Shingle
    Condition
    • New construction: No
    • Year built: 1988

    Utilities & green energy

    • Electric: 200+ Amp Service
    • Sewer: Public Sewer
    • Water: Public
    • Utilities for property: Cable Connected, Electricity Available, Cable, Satellite Internet Service

    Community & neighborhood

    Community
    • Community features: Pool
    Location
    • Region: Southampton
    • Subdivision: Canterbury Croft
    • Municipality: NORTHAMPTON TWP

    HOA & financial

    HOA
    • Has HOA: Yes
    • HOA fee: $295 monthly
    • Amenities included: Pool, Clubhouse, Basketball Court, Jogging Path, Tennis Court(s), Tot Lots/Playground
    • Services included: Common Area Maintenance, Maintenance Grounds, Snow Removal, Maintenance Structure, Insurance, Management
    • Association name: VILLAGE SHIRES COMMUNITY ASSOCIATION

    Other

    Other facts
    • Listing agreement: Exclusive Right To Sell
    • Listing terms: Cash,Conventional,VA Loan,FHA
    • Ownership: Fee Simple
    • Road surface type: Black Top

    Price history

    DateEventPrice
    10/3/2025Sold$428,500-2.6%$237/sqft
    Source: Bright MLS #PABU2101568 Report a problem
    8/31/2025Pending sale$439,900$243/sqft
    Source: Bright MLS #PABU2101568 Report a problem
    8/7/2025Listed for sale$439,900+16.1%$243/sqft
    Source: Bright MLS #PABU2101568 Report a problem
    7/30/2023Listing removed--
    Source: Zillow Rentals Report a problem
    7/20/2023Listed for rent$2,750$2/sqft
    Source: Zillow Rentals Report a problem
    4/7/2023Sold$379,000-0.2%$210/sqft
    Source: Bright MLS #PABU2043074 Report a problem
    3/9/2023Pending sale$379,900$210/sqft
    Source: RE/MAX International #PABU2043074 Report a problem
    3/9/2023Contingent$379,900$210/sqft
    Source: Bright MLS #PABU2043074 Report a problem
    2/23/2023Listed for sale$379,900$210/sqft
    Source: Bright MLS #PABU2043074 Report a problem
    2/4/2023Pending sale$379,900$210/sqft
    Source: RE/MAX International #PABU2043074 Report a problem
    2/4/2023Contingent$379,900$210/sqft
    Source: Bright MLS #PABU2043074 Report a problem
    2/2/2023Listed for sale$379,900+7.6%$210/sqft
    Source: Bright MLS #PABU2043074 Report a problem
    5/14/2021Sold$352,925$195/sqft
    Source: Public Record Report a problem
    4/12/2021Pending sale$352,925$195/sqft
    Source: Bright MLS #PABU524242 Report a problem
    4/9/2021Listed for sale$352,925+0.9%$195/sqft
    Source: Bright MLS #PABU524242 Report a problem
    4/6/2021Listing removed--
    Source: Keller Williams Report a problem
    3/2/2021Pending sale$349,900$194/sqft
    Source: Keller Williams Real Estate #PABU520028 Report a problem
    3/1/2021Contingent$349,900$194/sqft
    Source: Bright MLS #PABU520028 Report a problem
    2/22/2021Price change$349,900-5.4%$194/sqft
    Source: Bright MLS #PABU520028 Report a problem
    2/3/2021Price change$369,9000%$205/sqft
    Source: Bright MLS #PABU520028 Report a problem
    1/23/2021Price change$369,990+5.7%$205/sqft
    Source: Owner Report a problem
    1/20/2021Listed for sale$349,990+34.6%$194/sqft
    Source: Owner Report a problem
    1/1/2015Sold$260,000$144/sqft
    Source: Long & Foster Broker Feed #1001807327_100 Report a problem
    4/14/2008Sold$260,000$144/sqft
    Source: Public Record Report a problem

    Public tax history

    YearProperty taxesTax assessment
    2025$5,227 +2.3%$26,040
    2024$5,110 +8.1%$26,040
    2023$4,727 +0.9%$26,040
    2022$4,684 +3.3%$26,040
    2021$4,536 +2.3%$26,040
    2020$4,434 +6.4%$26,040
    2018$4,168 +4%$26,040
    2017$4,007 +43.5%$26,040
    2016$2,793 $26,040
    2015-- $26,040
    2014-- $26,040
    2013-- $26,040
    2012-- $26,040
    2011-- $26,040
    2010-- $26,040
    2009-- $26,040
    2008-- $26,040
    2007-- $26,040
    2006-- $26,040
    2005-- $26,040 +300%
    2004-- $6,510
    2003-- $6,510
    2002-- $6,510
    2000-- $6,510

    Find assessor info on the county website

    Neighborhood: Village Shires

    Nearby schools

    GreatSchools rating
    Schools provided by the listing agent
    • District: Council Rock

    Source: Bright MLS. This data may not be complete. We recommend contacting the local school district to confirm school assignments for this home.

    Get pre-qualified for a loan
    At Zillow Home Loans, we can pre-qualify you in as little as 5 minutes with no impact to your credit score.

    An equal housing lender. NMLS #10287.