Charming, unexpected, and full of personality, this 1908 Arts & Crafts bungalow is one of those special Boro homes that seems to unfold as you move through it. From its welcoming enclosed front porch to its wonderful nooks and crannies, flexible living spaces, and surprising family-room addition, there is something delightful around every corner. Step inside through the all-season front porch, where beadboard and brick set the tone for the character found throughout this home. The living room opens to a main level filled with classic details, including hardwood floors, large windows, and wide baseboards. Just beyond, the dining room is especially charming, featuring a corner built-in with inlaid glass and a beautiful, bowed wall of windows that fills the space with natural light. The updated kitchen offers crisp white cabinetry, granite countertops, tile flooring and backsplash, recessed lighting, and stainless-steel appliances including a range, dishwasher, and microwave. Continue through the kitchen and you'll discover a spacious family-room addition with hardwood floors, warm wood paneling, and a brick wood-burning fireplace—a comfortable and inviting space that feels tucked away from the rest of the home. A door leads outside to the tiered deck and courtyard, creating an easy connection between indoor and outdoor living. A powder room, laundry area and a row of closets are nestled seamlessly around the living space. The home's flexible floor plan includes two bedrooms and a large, full bath with beadboard on the main level. The larger front bedroom features an adjoining dressing area with generous closet space, while the second bedroom offers built-ins and views of the courtyard. Upstairs are two additional bedrooms and a second full bath, providing plenty of options for bedrooms, home offices, or guest space, along with a good-sized attic for additional storage. What’s more, a huge basement with a workbench, shelving and utility sink offers ample space for storage, while a large driveway, oversized one-car garage and adjacent carport provide plenty of off-street parking, along with room for bikes, tools and all the extras. Best of all, this special home is set on one of the most desirable blocks of Price Street, just two blocks from beautiful Everhart Park and an easy walk to all of the restaurants, shops, and fun that the Boro has to offer. Character, charm, and plenty of room to grow—come see what makes this home truly one of a kind!
Sold for $765,000
$765,000
507 Price St, West Chester, PA 19382
4beds
2,088sqft
Single Family Residence
Built in 1908
7,405 Square Feet Lot
$786,800 Zestimate®
$366/sqft
$3,449 Estimated rent
Home value
$786,800
$747,000 - $826,000
$3,449/mo
Zestimate® history
Owner options
List your home for rent
$3,449/mo
Rent Zestimate®
Find your next renter with Zillow Rental Manager. Plus, with online applications, you can quickly screen prospective tenants – for free.
$3,449/mo
Rent Zestimate®
Refinance and save
$5,010/mo
Est. payment
Refinancing to a lower rate could help reduce your monthly payments and save thousands over the life of the loan.
$5,010/mo
Est. payment
Explore your selling options
Work with a Zillow partner agent
Leverage their expertise and Zillow's premium Showcase listings to get your home seen by more buyers.
Get startedList with your own agent
Get your home in front of millions of buyers by listing it on Zillow.
Learn how to do itSell it yourself
Take full control of how buyers see your home on Zillow by listing For Sale by Owner (FSBO).
List your homeWhat's special
Beadboard and brickPlenty of off-street parkingLaundry areaWelcoming enclosed front porchSpacious family-room additionAdjacent carportViews of the courtyard
Zillow last checked:
Listing updated:
Listed by:
Ginny Nagle 484-883-2709,
EXP Realty, LLC
Bought with:
Susan Bunn, RS279857
Keller Williams Realty Devon-Wayne
Source: Bright MLS,MLS#: PACT2136558
Facts & features
Interior
Bedrooms & bathrooms
- Bedrooms: 4
- Bathrooms: 3
- Full bathrooms: 2
- 1/2 bathrooms: 1
- Main level bathrooms: 1
- Main level bedrooms: 2
Rooms
- Room types: Living Room, Dining Room, Bedroom 2, Bedroom 3, Bedroom 4, Kitchen, Family Room, Basement, Bedroom 1, Sun/Florida Room, Bathroom 1, Bathroom 2, Half Bath
Bedroom 1
- Level: Main
- Area: 156 Square Feet
- Dimensions: 12 X 13
Bedroom 2
- Level: Main
- Area: 150 Square Feet
- Dimensions: 10 X 15
Bedroom 3
- Level: Upper
- Area: 130 Square Feet
- Dimensions: 10 X 13
Bedroom 4
- Level: Upper
- Area: 120 Square Feet
- Dimensions: 10 X 12
Bathroom 1
- Level: Main
- Area: 66 Square Feet
- Dimensions: 6 X 11
Bathroom 2
- Level: Upper
- Area: 112 Square Feet
- Dimensions: 8 X 14
Basement
- Features: Basement - Unfinished
- Level: Lower
Dining room
- Features: Flooring - HardWood
- Level: Main
- Area: 169 Square Feet
- Dimensions: 13 X 13
Family room
- Features: Fireplace - Wood Burning, Flooring - HardWood
- Level: Lower
- Area: 380 Square Feet
- Dimensions: 20 X 19
Half bath
- Level: Lower
- Area: 24 Square Feet
- Dimensions: 4 X 6
Kitchen
- Features: Granite Counters, Flooring - Tile/Brick, Kitchen - Electric Cooking, Recessed Lighting
- Level: Main
- Area: 132 Square Feet
- Dimensions: 12 X 11
Living room
- Features: Flooring - HardWood
- Level: Main
- Area: 196 Square Feet
- Dimensions: 14 X 14
Other
- Level: Main
- Area: 182 Square Feet
- Dimensions: 7 X 26
Heating
- Forced Air, Hot Water, Zoned, Natural Gas, Electric
Cooling
- Central Air, Electric
Appliances
- Included: Microwave, Built-In Range, Dishwasher, Tankless Water Heater
- Laundry: Lower Level
Features
- Attic, Bathroom - Tub Shower, Bathroom - Walk-In Shower, Built-in Features, Ceiling Fan(s), Entry Level Bedroom, Family Room Off Kitchen, Formal/Separate Dining Room, Upgraded Countertops
- Flooring: Carpet, Hardwood, Tile/Brick, Wood
- Windows: Replacement
- Basement: Shelving,Unfinished,Windows
- Number of fireplaces: 1
- Fireplace features: Brick, Wood Burning
Interior area
- Total structure area: 2,488
- Total interior livable area: 2,088 sqft
- Finished area above ground: 2,088
Property
Parking
- Total spaces: 2
- Parking features: Garage Faces Side, Garage Door Opener, Oversized, Off Street, Detached, Driveway, Detached Carport
- Garage spaces: 1
- Carport spaces: 1
- Covered spaces: 2
- Has uncovered spaces: Yes
Accessibility
- Accessibility features: Stair Lift
Features
- Levels: Two and One Half
- Stories: 2.5
- Patio & porch: Deck, Patio, Porch, Enclosed
- Exterior features: Sidewalks
- Pool features: None
Lot
- Size: 7,405 Square Feet
Details
- Additional structures: Above Grade
- Parcel number: 0111 0042
- Zoning: RESIDENTIAL
- Special conditions: Standard
Construction
Type & style
- Home type: SingleFamily
- Architectural style: Bungalow
- Property subtype: Single Family Residence
Materials
- Brick, Wood Siding
- Foundation: Stone
Condition
- New construction: No
- Year built: 1908
- Major remodel year: 2012
Utilities & green energy
- Electric: 200+ Amp Service
- Sewer: Public Sewer
- Water: Public
Community & HOA
HOA
- Has HOA: No
Location
- Region: West Chester
- Municipality: WEST CHESTER BORO
Financial & listing details
- Price per square foot: $366/sqft
- Tax assessed value: $130,530
- Annual tax amount: $4,883
- Date on market: 10/9/2026
- Listing agreement: Exclusive Right To Sell
- Inclusions: Washer, Dryer, Window Treatments, All In "as Is" Condition
- Exclusions: Kitchen Refrigerator
- Ownership: Fee Simple
Price history
| Date | Event | Price |
|---|---|---|
| 10/29/2026 | Sold | $765,000-1.9%$366/sqft |
Source:  Bright MLS #PACT2136558 Report a problem | ||
| 10/14/2026 | Pending sale | $779,900$374/sqft |
Source: Bright MLS #PACT2136558 Report a problem | ||
| 10/11/2026 | Contingent | $779,900$374/sqft |
Source: Bright MLS #PACT2136558 Report a problem | ||
| 10/9/2026 | Listed for sale | $779,900$374/sqft |
Source: Bright MLS #PACT2136558 Report a problem | ||
Public tax history
| Year | Property taxes | Tax assessment |
|---|---|---|
| 2026 | $4,782 +1.8% | $130,530 |
| 2025 | $4,697 +1.7% | $130,530 |
| 2024 | $4,617 +2% | $130,530 |
| 2023 | $4,528 | $130,530 |
| 2022 | $4,528 +2% | $130,530 |
| 2021 | $4,440 +183% | $130,530 |
| 2020 | $1,569 -63.1% | $130,530 |
| 2019 | $4,255 +1.8% | $130,530 |
| 2018 | $4,179 +9899.2% | $130,530 |
| 2017 | $42 -98.5% | $130,530 |
| 2016 | $2,701 | $130,530 |
| 2015 | $2,701 | $130,530 |
| 2014 | $2,701 | $130,530 |
| 2013 | -- | $130,530 +2.6% |
| 2012 | -- | $127,230 |
| 2011 | -- | $127,230 |
| 2010 | -- | $127,230 |
| 2009 | -- | $127,230 |
| 2008 | -- | $127,230 |
| 2007 | -- | $127,230 |
| 2006 | -- | $127,230 |
| 2005 | -- | $127,230 |
| 2004 | -- | $127,230 |
| 2003 | -- | $127,230 |
| 2000 | -- | $127,230 |
Find assessor info on the county website
Neighborhood: 19382
Nearby homes
- $851,8004 bd2 ba2.1k sqft509 Price St, West Chester, PA 19382Off Market
- $546,7003 bd2 ba1.6k sqft503 Price St, West Chester, PA 19382Off Market
- $918,0004 bd2 ba2.4k sqft511 Price St, West Chester, PA 19382Off Market
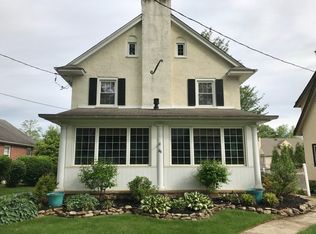
- $1,311,400-- bd-- ba-- sqft501 Price St, West Chester, PA 19382Off Market
- $--3 bd1 ba1.5k sqft501 Price St #1, West Chester, PA 19382Off Market
- $490,7003 bd1 ba1.4k sqft513 Price St, West Chester, PA 19382Off Market
- $1,418,9005 bd4 ba4.5k sqft510 Dean St, West Chester, PA 19382Off Market
- $1,389,2005 bd3 ba4.5k sqft512 Dean St, West Chester, PA 19382Off Market
Nearby schools
GreatSchools rating
- 7/10Hillsdale El SchoolGrades: K-5Distance: 0.5 mi
- 6/10E N Peirce Middle SchoolGrades: 6-8Distance: 3.2 mi
- 8/10West Chester Henderson High SchoolGrades: 9-12Distance: 1.2 mi
Schools provided by the listing agent
- Elementary: Hillsdale
- Middle: E N Peirce
- High: B. Reed Henderson
- District: West Chester Area
Source: Bright MLS. This data may not be complete. We recommend contacting the local school district to confirm school assignments for this home.
Get a cash offer in 3 minutes
Find out how much your home could sell for in as little as 3 minutes with a no-obligation cash offer.
Estimated market value
$786,800
Get a cash offer in 3 minutes
Find out how much your home could sell for in as little as 3 minutes with a no-obligation cash offer.
Estimated market value
$786,800
- Pennsylvania
- Chester County
- West Chester
- 19382
- 507 Price St
