Welcome to The Reserve at Tuscany where this custom home is nestled on a serene, wooded lot. This modern masterpiece features a striking exterior of white brick& stone with dark trim and highlighted by impressive solid wood double entry doors. You will love the grand foyer with a beautiful iron and wood staircase, leading to soaring ceilings in the living room, complete with brick hearth fireplace & hand-scraped Red Oak floors. A chef's dream kitchen boasts an expansive island, double ovens, dual fuel range, and walk-in pantry—perfect for entertaining! Enjoy the convenience of 2 BR downstairs, including a peaceful primary suite with trey ceiling, picture windows, and a spa-like bathroom: soaking tub, separate shower, double sinks, & private toilet. Plus, custom shelves in the walk-in closet! Upstairs is 2 BR, 1 Ba and walk in Attic storage. Exterior features cedar ceiling porches and is pre-wired for: holiday lights, and pool or workshop. Enjoy neighborhood walks, deer sightings and starry skies!
Sold
Price Unknown
507 Private Road 6305, Mineola, TX 75773
4beds
2,400sqft
Single Family Residence
Built in 2024
0.69 Acres Lot
$492,000 Zestimate®
$--/sqft
$2,792 Estimated rent
Home value
$492,000
Estimated sales range
Not available
$2,792/mo
Zestimate® history
Owner options
List your home for rent
$2,792/mo
Rent Zestimate®
Find your next renter with Zillow Rental Manager. Plus, with online applications, you can quickly screen prospective tenants – for free.
$2,792/mo
Rent Zestimate®
Refinance and save
Refinancing to a lower rate could help reduce your monthly payments and save thousands over the life of the loan.
Explore your selling options
Work with a Zillow partner agent
Leverage their expertise and Zillow's premium Showcase listings to get your home seen by more buyers.
Get startedList with your own agent
Get your home in front of millions of buyers by listing it on Zillow.
Learn how to do itSell it yourself
Take full control of how buyers see your home on Zillow by listing For Sale by Owner (FSBO).
List your homeWhat's special
Brick hearth fireplaceGrand foyerHand-scraped red oak floorsTrey ceilingCedar ceiling porchesExpansive islandDouble ovens
Zillow last checked:
Listing updated:
Listed by:
Gail Turner 903-638-1184,
Century 21 First Group - Mineola,
Carrie Nuckolls 903-243-4173
Bought with:
Gail Turner, TREC# 0589318
Source: GTARMLS,MLS#: 24013275
Facts & features
Interior
Bedrooms & bathrooms
- Bedrooms: 4
- Bathrooms: 3
- Full bathrooms: 3
Rooms
- Room types: Utility Room, Mother-in-Law Suite, Other/See Remarks, 1 Living Area
Primary bedroom
- Features: Master Bedroom Split
- Level: Main
Bedroom
- Features: Other/See Remarks, Walk-In Closet(s)
Bedroom 1
- Area: 255
- Dimensions: 17 x 15
Bedroom 2
- Area: 143
- Dimensions: 13 x 11
Bedroom 3
- Area: 168
- Dimensions: 14 x 12
Bedroom 4
- Area: 110
- Dimensions: 11 x 10
Bathroom
- Features: Shower and Tub, Shower/Tub, Separate Lavatories, Double Lavatory, Walk-In Closet(s), Bar, Other /See Remarks, Linen Closet, Soaking Tub
Dining room
- Features: Separate Formal Dining
- Area: 132
- Dimensions: 12 x 11
Kitchen
- Features: Breakfast Room, Breakfast Bar
- Area: 180
- Dimensions: 15 x 12
Living room
- Area: 304
- Dimensions: 19 x 16
Heating
- Central/Gas
Cooling
- Central Electric
Appliances
- Included: Range/Oven-Gas, Dishwasher, Disposal, Microwave, Double Oven, Tankless Gas Water Heater
Features
- Ceiling Fan(s), Other/See Remarks, Vaulted Ceiling(s), Pantry
- Flooring: Carpet, Wood, Tile
- Has fireplace: Yes
- Fireplace features: Gas Log, Brick
Interior area
- Total structure area: 2,400
- Total interior livable area: 2,400 sqft
Property
Parking
- Total spaces: 2
- Parking features: Garage Faces Side, Door w/Opener w/Controls, Other/See Remarks
- Garage spaces: 2
- Has uncovered spaces: Yes
- Details: Garage Size: 24 x 23
Features
- Levels: Two
- Stories: 2
- Patio & porch: Patio Covered, Porch
- Exterior features: Sprinkler System, Gutter(s)
- Pool features: None
- Fencing: None
- Body of water: Tuscany
Lot
- Size: 0.69 Acres
Details
- Additional structures: None
- Parcel number: R141684
- Special conditions: Other/See Remarks
Construction
Type & style
- Home type: SingleFamily
- Architectural style: Traditional,Contemporary
- Property subtype: Single Family Residence
Materials
- Brick and Wood, Stone, Cedar, Other/See Remarks
- Foundation: Slab
- Roof: Composition
Condition
- New Construction
- New construction: Yes
- Year built: 2024
Utilities & green energy
- Sewer: Septic Tank
Community & HOA
Community
- Features: Lake
- Security: Security Lights, Smoke Detector(s)
- Subdivision: Reserve at Tuscany
HOA
- Has HOA: No
Location
- Region: Mineola
Financial & listing details
- Date on market: 9/17/2025
- Listing terms: Conventional,FHA,VA Loan,Cash
Price history
| Date | Event | Price |
|---|---|---|
| 2/14/2025 | Sold | -- |
Source:  GTARMLS #24013275 Report a problem GTARMLS #24013275 Report a problem | ||
| 1/6/2025 | Pending sale | $499,900$208/sqft |
Source: NTREIS #20731609 Report a problem | ||
| 12/28/2024 | Contingent | $499,900$208/sqft |
Source: NTREIS #20731609 Report a problem | ||
| 12/27/2024 | Pending sale | $499,900$208/sqft |
Source: GTARMLS #24013275 Report a problem | ||
| 9/20/2024 | Listed for sale | $499,900$208/sqft |
Source: NTREIS #20731609 Report a problem | ||
Public tax history
Tax history is unavailable.
Neighborhood: 75773
Nearby homes
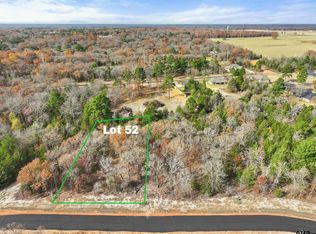
- $--0.688 AcresPrivate Road 6305 LOT 52, Mineola, TX 75773Sold
- $52,5000.611 AcresPrivate Road 6305 LOT 53, Mineola, TX 75773Lot/Land

- $--0.77 AcresPrivate Road 6305 LOT 51, Mineola, TX 75773Sold

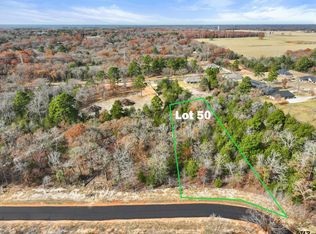
- $--0.857 AcresPrivate Road 6305 LOT 50, Mineola, TX 75773Sold
- $49,5000.936 AcresPrivate Road 6305 LOT 54, Mineola, TX 75773Lot/Land
- $--0.743 AcresPrivate Road 6305 LOT 13, Mineola, TX 75773Sold
- $--0.744 AcresPrivate Road 6305 LOT 23, Mineola, TX 75773Sold
- $--0.744 AcresPrivate Road 6305 LOT 24, Mineola, TX 75773Sold
Nearby schools
GreatSchools rating
- 7/10Mineola Primary SchoolGrades: PK-3Distance: 1.5 mi
- 6/10Mineola Middle SchoolGrades: 6-8Distance: 1.8 mi
- 7/10Mineola High SchoolGrades: 9-12Distance: 2.1 mi
Schools provided by the listing agent
- Elementary: Mineola
- Middle: Mineola
- High: Mineola
Source: GTARMLS. This data may not be complete. We recommend contacting the local school district to confirm school assignments for this home.
- Texas
- Wood County
- Mineola
- 75773
- 507 Private Road 6305
Nearby cities
Nearby zip codes
Other Mineola Topics
