Skip main navigation
Off market
  • $540,800

    507 Prospect Avenue, West Hartford, CT 06105

    4beds
    2,051sqft
    Single Family Residence
    Built in 1922
    10,454 Square Feet Lot
    $540,800 Zestimate®
    $264/sqft
    $3,531 Estimated rent

    Home value

    $540,800

    $476,000 - $611,000

    $3,531/mo

    Zestimate® history
    Loading
    Loading...

    Owner options

    List your home for rent

    $3,531/mo

    Rent Zestimate®

    Find your next renter with Zillow Rental Manager. Plus, with online applications, you can quickly screen prospective tenants – for free.

    Learn more

    $3,531/mo

    Rent Zestimate®

    Refinance and save

    $3,956/mo

    Est. payment

    Refinancing to a lower rate could help reduce your monthly payments and save thousands over the life of the loan.

    See today's rates

    $3,956/mo

    Est. payment

    Explore your selling options

    Work with a Zillow partner agent

    Leverage their expertise and Zillow's premium Showcase listings to get your home seen by more buyers.

    Get started

    List with your own agent

    Get your home in front of millions of buyers by listing it on Zillow.

    Learn how to do it

    Sell it yourself

    Take full control of how buyers see your home on Zillow by listing For Sale by Owner (FSBO).

    List your home

    What's special

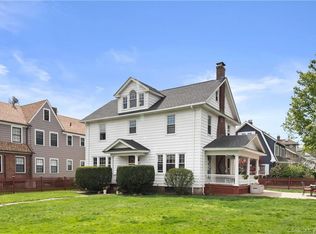
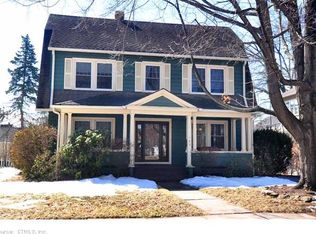
    WELCOME HOME TO 507 PROSPECT AVENUE! THIS GORGEOUS CENTER HALL COLONIAL HAS SO MUCH SPACE. THE OPEN FOYER GOES INTO THE LARGE LIVING ROOM WITH A WOOD BURNING FIREPLACE, TWO WALLS OF WINDOWS, TWO FRENCH DOORS THAT LEAD TO A SIDE PORCH. THE SIDE PORCH IS WHERE YOU WILL SPEND MOST OF YOUR TIME! ON THE OTHER SIDE OF THE FOYER IS A FORMAL DINING ROOM WITH CHAIR RAIL, HARDWOOD FLOORS AND HIGH CEILINGS. ON YOUR WAY TO THE KITCHEN, YOU WILL PASS A NEWLY REMOLDED 1/2 BATH WITH STACKABLE LAUNDRY AND A BARN DOOR. THE EAT IN KITCHEN IS FULL OF CHARM INCLUDING A WINDOW SEAT WITH STORAGE. ON THE SECOND FLOOR YOU WILL FIND THE FOUR SPACIOUS BEDROOMS AND TWO FULL BATHS. ONE OF THE BEDROOMS IS BEING USED AS AN OFFICE, AND IT HAS A SLEEPING PORCH TO ESCAPE WHEN YOU NEED A BREAK FROM ZOOM CALLS. THE FIRST FULL BATHROOM IS AT THE TOP OF THE STAIRS. THE NEXT BEDROOM IS BEING USED AS A GUEST BEDROOM. THE THIRD BEDROOM IS BEING USED AS A WALKIN CLOSET. THERE IS SO MUCH SPACE FOR ALL OF YOUR CLOTHES AND SHOES. THE FOURTH BEDROOM IS THE MAIN BEDROOM WITH PLENTY OF SPACE. THE SECOND FULL BATHROOM AND A LINEN CLOSET FINISH OUT THE SECOND FLOOR. THE ATTIC AND BASEMENT ARE UNFINISHED, BUT BOTH OFFER A TON OF POTENTIAL. THE ATTIC IS FLOORED AND HAS TWO ROOMS. THE BASEMENT HAS THE SECOND WASHER AND DRYER SET AND THE SECOND STOVE AND STORAGE THROUGHOUT. THE PATIO IS AMAZING AND ITS ALL INSIDE YOUR FULLY FENCED IN YARD, PERFECT FOR ALL YOUR OUTDOOR ENTERTAINING. TWO CAR GARAGE AND NEWLY PAVED DRIVEWAY!

    This property is off market, which means it's not currently listed for sale or rent on Zillow. This may be different from what's available on other websites or public sources.

    Zillow last checked:

    Listing updated:

    Listed by:

    Dominique Soto 860-305-9109,

    Berkshire Hathaway NE Prop. 860-521-8100

    Bought with:

    Mark J. Zweifler, REB.0754404

    William Raveis Real Estate

    Source: Smart MLS,MLS#: 170416873MLS Logo

    Facts & features

    Interior

    Bedrooms & bathrooms
    • Bedrooms: 4
    • Bathrooms: 3
    • Full bathrooms: 2
    • 1/2 bathrooms: 1
    Primary bedroom
    • Features: Ceiling Fan(s), Hardwood Floor
    • Level: Upper
    • Area: 144 Square Feet
    • Dimensions: 12 x 12
    Bedroom
    • Features: Hardwood Floor
    • Level: Upper
    • Area: 143 Square Feet
    • Dimensions: 11 x 13
    Bedroom
    • Features: Hardwood Floor, Walk-In Closet(s)
    • Level: Upper
    • Area: 130 Square Feet
    • Dimensions: 10 x 13
    Bedroom
    • Features: French Doors, Hardwood Floor
    • Level: Upper
    • Area: 108 Square Feet
    • Dimensions: 9 x 12
    Bathroom
    • Features: Half Bath, Tile Floor
    • Level: Main
    • Area: 36 Square Feet
    • Dimensions: 6 x 6
    Bathroom
    • Features: Full Bath, Tile Floor
    • Level: Upper
    • Area: 49 Square Feet
    • Dimensions: 7 x 7
    Bathroom
    • Features: Full Bath
    • Level: Upper
    • Area: 40 Square Feet
    • Dimensions: 5 x 8
    Dining room
    • Features: Hardwood Floor
    • Level: Main
    • Area: 156 Square Feet
    • Dimensions: 12 x 13
    Kitchen
    • Features: Breakfast Nook, Built-in Features, Tile Floor
    • Level: Main
    • Area: 144 Square Feet
    • Dimensions: 12 x 12
    Living room
    • Features: Fireplace, French Doors, Hardwood Floor
    • Level: Main
    • Area: 322 Square Feet
    • Dimensions: 14 x 23
    Sun room
    • Features: French Doors
    • Level: Upper
    • Area: 24 Square Feet
    • Dimensions: 4 x 6
    Heating
    • Radiator, Natural Gas
    Cooling
    • Ceiling Fan(s), Window Unit(s)
    Appliances
    • Included: Gas Range, Refrigerator, Dishwasher, Washer, Dryer, Electric Water Heater
    • Laundry: Lower Level, Main Level
    Features
    • Entrance Foyer
    • Basement: Full
    • Attic: Walk-up,Floored
    • Number of fireplaces: 1
    Interior area
    • Total structure area: 2,051
    • Total interior livable area: 2,051 sqft
    • Finished area above ground: 2,051

    Property

    Parking
    • Total spaces: 2
    • Parking features: Attached, Paved, Garage Door Opener
    • Attached garage spaces: 2
    • Has uncovered spaces: Yes
    Features
    • Patio & porch: Covered, Deck, Porch
    • Fencing: Full
    Lot
    • Size: 10,454 Square Feet
    • Features: Open Lot, Level
    Details
    • Parcel number: 1905526
    • Zoning: R-6

    Construction

    Type & style
    • Home type: SingleFamily
    • Architectural style: Colonial
    • Property subtype: Single Family Residence
    Materials
    • Aluminum Siding
    • Foundation: Concrete Perimeter
    • Roof: Asphalt
    Condition
    • New construction: No
    • Year built: 1922

    Utilities & green energy

    • Sewer: Public Sewer
    • Water: Public
    • Utilities for property: Cable Available

    Community & HOA

    Community
    • Features: Medical Facilities, Park, Near Public Transport, Shopping/Mall
    • Security: Security System
    HOA
    • Has HOA: No
    Location
    • Region: West Hartford

    Financial & listing details

    • Price per square foot: $264/sqft
    • Tax assessed value: $187,390
    • Annual tax amount: $7,833
    • Date on market: 7/6/2021

    Price history

    DateEventPrice
    9/3/2021Sold$325,630+67%$159/sqft
    Source: Smart MLS #170416873 Report a problem
    5/31/2002Sold$195,000$95/sqft
    Source: Smart MLS #G283072 Report a problem

    Public tax history

    Tax history is unavailable.

    Neighborhood: 06119

    Nearby schools

    GreatSchools rating
    Schools provided by the listing agent
    • Elementary: Whiting Lane
    • Middle: King Philip
    • High: Hall

    Source: Smart MLS. This data may not be complete. We recommend contacting the local school district to confirm school assignments for this home.

    Get pre-qualified for a loan
    At Zillow Home Loans, we can pre-qualify you in as little as 5 minutes with no impact to your credit score.

    An equal housing lender. NMLS #10287.

    Sell for more on Zillow
    Get a Zillow Showcase℠ listing at no additional cost and you could sell for .
    $540,800
    2% more
    +$10,816
    With Zillow Showcase(estimated)
    $551,616