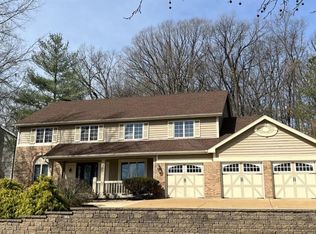
Beautiful Wildwood 2-story offering 3,500+ sq ft of finished living space in the Rockwood School District! A soaring 2-story foyer welcomes you with gleaming hardwoods, large bay windows & gorgeous plantation shutters. Formal dining room, living room/office with French doors & spacious family room with fireplace, built-ins & wet bar create inviting spaces for both everyday living and entertaining. A well-appointed kitchen features a center island, custom cabinetry, stainless appliances, double wall ovens, gas cooktop & bright breakfast area with a walkout to the rear patio! Main-floor laundry & powder room add convenience.
Upstairs, four carpeted bedrooms include a spacious primary suite with vaulted ceiling, walk-in closet & spa-inspired bath featuring dual vanities, soaking tub & glass-enclosed shower with bench. An updated hall bath with dual vanities serves the secondary bedrooms. The partially finished lower level provides a massive rec area, second family room, wet bar, full bath & abundant storage—perfect for movie nights, guests or hobbies.
Exterior highlights include a covered front porch, 3-car garage, large concrete drive, Hardie board siding & a serene rear patio surrounded by mature trees & beautiful landscaping—perfect for hosting summer cookouts or enjoying cocktail hour with friends. Neighborhood pool & tennis courts are just down the street! Located in the sought-after Rockwood School District, this home offers convenient access to shopping, restaurants, parks & everyday amenities. Spacious living areas, thoughtful updates, beautiful outdoor spaces & an ideal Wildwood location come together to create a home you’re sure to love.
Pending
Listed by: Coldwell Banker Premier Group • Ryan Shakofsky • 314-660-4202
$569,900
507 Prospector Ridge Dr, Ballwin, MO 63011
4beds
3,510sqft
Single Family Residence
Built in 1986
0.38 Acres Lot
$572,700 Zestimate®
$162/sqft
$38/mo HOA
What's special
Covered front porchFour carpeted bedroomsWell-appointed kitchenLarge bay windowsFormal dining roomCenter islandStainless appliances
- 41 days
- 121
- 5
Zillow last checked:
Listing updated:
Listed by:
Ryan Shakofsky 314-660-4202,
Coldwell Banker Premier Group
Source: MARIS,MLS#: 26052253 Originating MLS: St. Louis Association of REALTORS
Originating MLS: St. Louis Association of REALTORSFacts & features
Interior
Bedrooms & bathrooms
- Bedrooms: 4
- Bathrooms: 4
- Full bathrooms: 3
- 1/2 bathrooms: 1
- Main level bathrooms: 1
Primary bedroom
- Features: Floor Covering: Carpeting
- Level: Upper
- Area: 272
- Dimensions: 17x16
Bedroom 2
- Features: Floor Covering: Carpeting
- Level: Upper
- Area: 168
- Dimensions: 14x12
Bedroom 3
- Features: Floor Covering: Carpeting
- Level: Upper
- Area: 154
- Dimensions: 14x11
Bedroom 4
- Features: Floor Covering: Carpeting
- Level: Upper
- Area: 154
- Dimensions: 14x11
Primary bathroom
- Features: Floor Covering: Ceramic Tile
- Level: Upper
Bathroom
- Description: Half Bath
- Features: Floor Covering: Ceramic Tile
- Level: Main
Bathroom 3
- Features: Floor Covering: Ceramic Tile
- Level: Upper
Bathroom 4
- Features: Floor Covering: Ceramic Tile
- Level: Lower
Breakfast room
- Features: Floor Covering: Ceramic Tile
- Level: Main
- Area: 143
- Dimensions: 13x11
Dining room
- Features: Floor Covering: Wood
- Level: Main
- Area: 192
- Dimensions: 16x12
Family room
- Features: Floor Covering: Wood
- Level: Main
- Area: 306
- Dimensions: 18x17
Family room
- Features: Floor Covering: Carpeting
- Level: Lower
- Area: 352
- Dimensions: 22x16
Kitchen
- Features: Floor Covering: Ceramic Tile
- Level: Main
- Area: 143
- Dimensions: 13x11
Laundry
- Features: Floor Covering: Ceramic Tile
- Level: Main
Living room
- Features: Floor Covering: Wood
- Level: Main
- Area: 224
- Dimensions: 16x14
Recreation room
- Features: Floor Covering: Carpeting
- Level: Lower
- Area: 280
- Dimensions: 20x14
Heating
- Forced Air, Natural Gas
Cooling
- Attic Fan, Ceiling Fan(s), Central Air, Electric
Appliances
- Included: Stainless Steel Appliance(s), Gas Cooktop, Dishwasher, Disposal, Dryer, Microwave, Built-In Electric Oven, Double Oven, Free-Standing Refrigerator, Oven, Washer
- Laundry: Electric Dryer Hookup, Laundry Room, Main Level, Washer Hookup
Features
- Beamed Ceilings, Bookcases, Breakfast Room, Built-in Features, Ceiling Fan(s), Center Hall Floorplan, Central Vacuum, Crown Molding, Custom Cabinetry, Double Vanity, Eat-in Kitchen, High Ceilings, Kitchen Island, Pantry, Recessed Lighting, Separate Dining, Separate Shower, Soaking Tub, Storage, Tub, Two Story Entrance Foyer, Vaulted Ceiling(s), Walk-In Closet(s), Wet Bar
- Flooring: Carpet, Ceramic Tile, Wood
- Doors: French Doors
- Windows: Bay Window(s), Blinds, Insulated Windows, Plantation Shutters
- Basement: Partially Finished,Full,Storage Space,Sump Pump
- Number of fireplaces: 1
- Fireplace features: Family Room, Gas
Interior area
- Total structure area: 3,510
- Total interior livable area: 3,510 sqft
- Finished area above ground: 2,784
- Finished area below ground: 726
Video & virtual tour
Property
Parking
- Total spaces: 3
- Parking features: Attached, Concrete, Driveway, Garage Door Opener, Garage Faces Front, Inside Entrance, Off Street, Oversized
- Attached garage spaces: 3
- Has uncovered spaces: Yes
Features
- Levels: Two
- Patio & porch: Covered, Front Porch, Patio
- Pool features: In Ground, Outdoor Pool
- Fencing: None
Lot
- Size: 0.38 Acres
- Dimensions: 110 x 150
- Features: Adjoins Wooded Area, Back Yard, Close to Clubhouse, Front Yard, Landscaped, Level, Rectangular Lot, Some Trees, Sprinklers In Front, Sprinklers In Rear
Details
- Parcel number: 22U140043
- Special conditions: Standard
Construction
Type & style
- Home type: SingleFamily
- Architectural style: Traditional
- Property subtype: Single Family Residence
Materials
- HardiPlank Type
- Foundation: Concrete Perimeter
Condition
- Updated/Remodeled
- New construction: No
- Year built: 1986
Utilities & green energy
- Electric: Ameren
- Sewer: Public Sewer
- Water: Public
- Utilities for property: Electricity Connected, Natural Gas Connected, Sewer Connected, Water Connected
Community & HOA
Community
- Security: Smoke Detector(s)
- Subdivision: Village Of Winding Trails One
HOA
- Has HOA: Yes
- Amenities included: Clubhouse, Pool, Tennis Court(s)
- Services included: Clubhouse, Pool, Recreational Facilities
- HOA fee: $450 annually
- HOA name: Village of Winding Trail
Location
- Region: Ballwin
Financial & listing details
- Price per square foot: $162/sqft
- Tax assessed value: $477,100
- Annual tax amount: $6,178
- Date on market: 8/19/2026
- Cumulative days on market: 41 days
- Listing terms: Cash,Conventional,FHA,VA Loan
- Ownership: Private
- Electric utility on property: Yes
Estimated market value
$572,700
$544,000 - $601,000
$3,703/mo
Price history
| Date | Event | Price |
|---|---|---|
| 8/25/2026 | Pending sale | $569,900$162/sqft |
Source:  MARIS #26052253 Report a problem MARIS #26052253 Report a problem | ||
| 8/19/2026 | Listed for sale | $569,900+56.2%$162/sqft |
Source: MARIS #26052253 Report a problem | ||
| 8/18/2016 | Sold | -- |
Source: MARIS #16037396 Report a problem | ||
| 7/18/2016 | Pending sale | $364,900$104/sqft |
Source: Assist 2 Sell Advantage Report a problem | ||
| 7/15/2016 | Price change | $364,900-1.4%$104/sqft |
Source: Assist 2 Sell Advantage Report a problem | ||
| 7/6/2016 | Price change | $369,900-1.3%$105/sqft |
Source: Assist 2 Sell Advantage Report a problem | ||
| 6/23/2016 | Price change | $374,900-1.3%$107/sqft |
Source: Assist 2 Sell Advantage Report a problem | ||
| 6/3/2016 | Listed for sale | $379,900+5.6%$108/sqft |
Source: Assist 2 Sell Advantage #16037396 Report a problem | ||
| 9/14/2010 | Sold | -- |
Source: Public Record Report a problem | ||
| 6/12/2010 | Price change | $359,900-2.7%$103/sqft |
Source: Prudential Alliance Realtors #10008982 Report a problem | ||
| 5/8/2010 | Price change | $369,900-2.6%$105/sqft |
Source: Prudential Real Estate #10008982 Report a problem | ||
| 4/18/2010 | Price change | $379,900-5%$108/sqft |
Source: Prudential Alliance, REALTORS #10008982 Report a problem | ||
| 2/19/2010 | Listed for sale | $400,000$114/sqft |
Source: Prudential Alliance, REALTORS #10008982 Report a problem | ||
Public tax history
| Year | Property taxes | Tax assessment |
|---|---|---|
| 2025 | $6,178 +2.8% | $90,650 +4.9% |
| 2024 | $6,010 +0.1% | $86,430 |
| 2023 | $6,005 +11.9% | $86,430 +20.5% |
| 2022 | $5,365 +0.7% | $71,720 |
| 2021 | $5,325 -5.5% | $71,720 -0.9% |
| 2020 | $5,638 +2.7% | $72,390 |
| 2019 | $5,487 | $72,390 +9.4% |
| 2018 | $5,487 | $66,170 |
| 2017 | $5,487 +2.4% | $66,170 +5.1% |
| 2016 | $5,356 +1.1% | $62,950 |
| 2015 | $5,298 | $62,950 +6% |
| 2014 | $5,298 +5.6% | $59,360 |
| 2013 | $5,018 | $59,360 +5.3% |
| 2012 | -- | $56,350 |
| 2011 | -- | $56,350 -5.9% |
| 2010 | $4,529 +5.7% | $59,900 |
| 2009 | $4,285 -10.5% | $59,900 -12.5% |
| 2008 | $4,788 +2.4% | $68,490 |
| 2007 | $4,675 | $68,490 +10.5% |
| 2006 | $4,675 -0.9% | $61,990 |
| 2005 | $4,717 +21.5% | $61,990 +17.4% |
| 2003 | $3,883 +0.8% | $52,800 +3.2% |
| 2002 | $3,853 +17% | $51,140 |
| 2001 | $3,294 | $51,140 |
Find assessor info on the county website
Monthly payment
Est. payment
Payment breakdown
Explore the cost of this home by adjusting the details. Changes won't be saved.Climate risks
Neighborhood: 63011
Nearby schools
Schools provided by the listing agent
- Elementary: Babler Elem.
- Middle: Rockwood Valley Middle
- High: Lafayette Sr. High
Source: MARIS. This data may not be complete. We recommend contacting the local school district to confirm school assignments for this home.

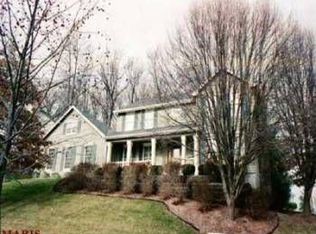
Similar homes
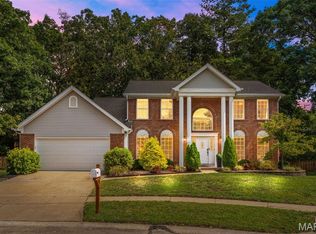
- $549,9004 bd4 ba3.6k sqft16103 Copperkey Ct, Grover, MO 63040For Sale
 MLS ID #26058378, Jennifer C Thomure, Worth Clark Realty. MARIS
 - $539,9004 bd3 ba2.8k sqft631 Golfview Dr, Ballwin, MO 63011For Sale
 MLS ID #26052450, Kara C McGhee, Berkshire Hathaway HomeServices Select Properties. MARIS
 - $499,9005 bd4 ba2.4k sqft1522 Pheasant Ridge Dr, Ballwin, MO 63011For Sale
 MLS ID #26043506, Sarah Kinkade, Century 21 CopperKey Realty. MARIS
 - $499,5005 bd4 ba3.6k sqft432 Glan Tai Dr, Ballwin, MO 63011For Sale
 MLS ID #26056050, Clayton Cobler, Keller Williams Realty St. Louis. MARIS
 - $580,0004 bd3 ba2.5k sqft268 Kinderhook Dr, Chesterfield, MO 63017For SaleMLS ID #26053721, Gay R Gordon, RedKey Realty Leaders. MARIS
- $749,9004 bd3 ba3.3k sqft1415 Haarman Oak Dr, Chesterfield, MO 63005For SaleMLS ID #26053026, Sarah F Bravo, Coldwell Banker Realty - Gundaker West Regional. MARIS
- $615,0004 bd4 ba3.7k sqft1526 Candish Ln, Chesterfield, MO 63017For SaleMLS ID #26045901, Dave Townsend, RE/MAX Results. MARIS
- $575,0004 bd3 ba2.3k sqft56 High Trails Dr, Eureka, MO 63025For SaleMLS ID #26046811, Brandon N Chapman, Bespoke Realty Group. MARIS
- $679,9004 bd3 ba3.6k sqft15706 Heathercroft Dr, Chesterfield, MO 63017For SaleMLS ID #26052880, Kim M Evans, Coldwell Banker Realty - Gundaker. MARIS
- $779,0004 bd4 ba3.8k sqft991 Sheffield Forest Ct, Ballwin, MO 63021For SaleMLS ID #26048718, Bob Ecker, Keller Williams Realty St. Louis. MARIS
- $480,0003 bd3 ba3.6k sqft2700 Grover Crossing Dr, Grover, MO 63040For SaleMLS ID #26054616, Tracy Lich, New Monarch Realty LLC. MARIS
- $525,0004 bd3 ba2.6k sqft14336 Bramblewood Ct, Chesterfield, MO 63017For SaleMLS ID #25024427, Richard Hart, Gladys Manion, Inc.. MARIS
- $570,0004 bd3 ba3.6k sqft1016 Gardenbridge Pl, Saint Charles, MO 63303For SaleMLS ID #26055244, Kate P Moritz, NextHome Kate & Company Realty. MARIS
- $649,8005 bd4 ba3.3k sqft184 Gunston Hall Ct, Chesterfield, MO 63017For SaleMLS ID #26055713, Suzanne M Matyiko, ReeceNichols Real Estate. MARIS
- $699,9003 bd3 ba2.9k sqft20 Lemp Rd, Saint Louis, MO 63122For SaleMLS ID #26055402, David Nations, Keller Williams Realty St. Louis. MARIS
- $589,0004 bd4 ba3.7k sqft501 Oxborough Ct, Saint Peters, MO 63376For SaleMLS ID #26039825, Tammy J Mueller, Realty One Group Trifecta. MARIS
- $615,0004 bd4 ba3.9k sqft136 Timber Meadows Dr, O'Fallon, MO 63368For SaleMLS ID #26057677, John W Becker, Magnolia Real Estate. MARIS
- $575,0004 bd5 ba3.9k sqft522 Ironwood Dr, O'Fallon, MO 63368For SaleMLS ID #26055936, Mary Ann Biro, Worth Clark Realty. MARIS
- $715,0004 bd3 ba3.3k sqft718 Cedar Field Ct, Town And Country, MO 63017For SaleMLS ID #26050998, Michael J Simon, RedKey Realty Leaders. MARIS
- $629,0004 bd5 ba4k sqft3544 Saint Albans Rd, Saint Albans, MO 63073For SaleMLS ID #26014578, Jeanne M Town, Coldwell Banker Realty - Gundaker. MARIS
