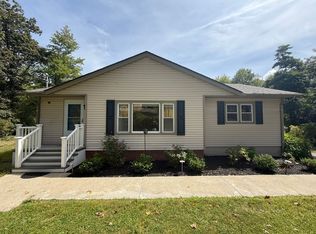
Welcome to Country Club Heights! This beautifully refreshed 3-bedroom, 2-bathroom townhouse offers comfortable two-level living with thoughtful updates throughout and inviting outdoor space to enjoy.
The main level features a comfortable living area, dining space, and an updated kitchen with stainless-steel appliances, providing an open and functional layout for everyday living and entertaining. A bathroom and laundry space is conveniently located on the first floor, while the second level offers three bedrooms and an additional full bathroom, providing privacy and flexibility for family, guests, a home office, or other lifestyle needs. Driveway parking for two vehicles.
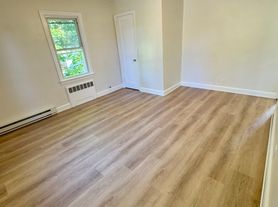
Additional features include fresh paint throughout, updated fixtures and floors, ceiling fans, and an included washer and dryer. The private outdoor area offers a wonderful extension of the living space ideal for relaxing, dining outdoors, or entertaining.
Located in Maybrook within the Valley Central School District, Country Club Heights offers convenient access to local parks, shopping, restaurants, and everyday amenities. Easy access to Interstate 84, with connections to NY-208, NY-17/Route 17, I-87/New York State Thruway, and NY-17K, making travel throughout Orange County and the surrounding Hudson Valley convenient.
House for rent
$2,600/moFees may apply
507 Rakov Rd, Maybrook, NY 12543
3beds
1,324sqft
Price may not include required fees and charges. Learn more|
Singlefamily
Available now
Cats, small dogs OK
In unit laundry
Open parking parking
Baseboard
What's special
Fresh paint throughoutInviting outdoor spaceIncluded washer and dryerComfortable two-level livingDining spaceCeiling fansUpdated fixtures and floors
- 18 days |
- -- |
- -- |
Zillow last checked:
Listing updated:
Travel times

Let’s turn your rent into credit progress
Build credit history with every on-time payment and get credit for the payment you’re already making.
Facts & features
Interior
Bedrooms & bathrooms
- Bedrooms: 3
- Bathrooms: 2
- Full bathrooms: 1
- 1/2 bathrooms: 1
Heating
- Baseboard
Appliances
- Included: Dishwasher, Dryer, Microwave Oven, Refrigerator, Stainless Steel Appliance(s), Washer
- Laundry: In Unit
Features
- Ceiling Fan(s), Ceiling Fan(s), Formal Dining
- Flooring: Hardwood
Interior area
- Total interior livable area: 1,324 sqft
Property
Parking
- Parking features: Driveway, Open
- Has uncovered spaces: Yes
- Details: Contact manager
Features
- Exterior features: Formal Dining
Lot
- Features: Back Yard
Details
- Parcel number: 334201102230
Construction
Type & style
- Home type: SingleFamily
- Property subtype: SingleFamily
Condition
- Year built: 1990
Community & HOA
Location
- Region: Maybrook
Financial & listing details
- Lease term: 12 Months
Nearby apartments for rent


Price history
| Date | Event | Price |
|---|---|---|
| 9/4/2026 | Listed for rent | $2,600$2/sqft |
Source: OneKey® MLS as distributed by MLS GRID #1037300 Report a problem | ||
| 11/4/1996 | Sold | $50,000-54.8%$38/sqft |
Source: Public Record Report a problem | ||
| 8/26/1996 | Sold | $110,559$84/sqft |
Source: Public Record Report a problem | ||
Neighborhood: 12543
Nearby schools
GreatSchools rating
- 5/10Montgomery Elementary SchoolGrades: K-5Distance: 2.2 mi
- 6/10Valley Central Middle SchoolGrades: 6-8Distance: 1.9 mi
- 6/10Valley Central High SchoolGrades: 9-12Distance: 2 mi