Skip main navigation
Sold for $465,000
  • $465,000

    507 Ravenshill Way, Deland, FL 32724

    3beds
    2,263sqft
    Single Family Residence
    Built in 2005
    10,200 Square Feet Lot
    $472,200 Zestimate®
    $205/sqft
    $3,004 Estimated rent

    Home value

    $472,200

    $449,000 - $496,000

    $3,004/mo

    Zestimate® history
    Loading
    Loading...

    Owner options

    List your home for rent

    $3,004/mo

    Rent Zestimate®

    Find your next renter with Zillow Rental Manager. Plus, with online applications, you can quickly screen prospective tenants – for free.

    Learn more

    $3,004/mo

    Rent Zestimate®

    Refinance and save

    $3,352/mo

    Est. payment

    Refinancing to a lower rate could help reduce your monthly payments and save thousands over the life of the loan.

    See today's rates

    $3,352/mo

    Est. payment

    Explore your selling options

    Work with a Zillow partner agent

    Leverage their expertise and Zillow's premium Showcase listings to get your home seen by more buyers.

    Get started

    List with your own agent

    Get your home in front of millions of buyers by listing it on Zillow.

    Learn how to do it

    Sell it yourself

    Take full control of how buyers see your home on Zillow by listing For Sale by Owner (FSBO).

    List your home

    What's special

    Screened - in poolSerene backyard oasisVersatile flex roomLawn irrigationCafe optionsVibrant victoria park communityRefined formal dining room
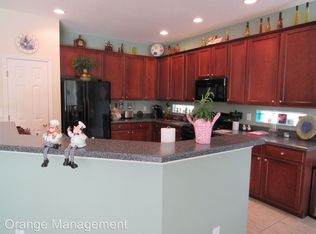
    Step into this exceptional 3-bedroom, 2-bathroom, 2263sqft POOL HOME nestled in the sought-after VICTORIA COMMONS community within VICTORIA PARK. Upon entry, admire the elegant CROWN MOLDING and discover a versatile FLEX ROOM on the left, ideal for a formal living area, media room, playroom, or office. To the right, a refined FORMAL DINING ROOM awaits, offering further flexibility. Continuing through the hallway, be greeted by an expansive OPEN-CONCEPT living space, kitchen, and dinette flooded with NATURAL LIGHT and complemented by captivating views through two sets of SLIDING GLASS DOORS leading to your SCREENED-IN POOL and serene BACKYARD OASIS. Off the living area, retreat to the tranquil MASTER BEDROOM boasting a TRAY CEILING, HIS AND HERS CLOSETS, and a spacious ENSUITE BATHROOM. Towards the front of the home, two generously sized BEDROOMS, a full BATHROOM with a WALK-IN shower, and a convenient LAUNDRY ROOM await. Additionally, the sellers will be replacing the ROOF and WATER HEATER prior to closing for added peace of mind. VICTORIA COMMONS, situated within the vibrant VICTORIA PARK community in southeast DELAND, offers easy access to I-4, with NEW SMYRNA BEACH just 30 minutes away and popular attractions like DISNEY and UNIVERSAL within an hour's drive. The HOA fee encompasses CABLE TV, INTERNET, lawn IRRIGATION, and access to multiple COMMUNITY POOLS and GYMS. Within VICTORIA COMMONS, residents can enjoy an enchanting scenic WALKING PATH encircling LAKE VICTORIA, as well as various RESTAURANT and CAFÉ options. Don't miss out on this incredible opportunity! Schedule your showing today!

    Zillow last checked:

    Listing updated:

    Listing Provided by:

    Charlie Peterson 386-259-0744,

    KELLER WILLIAMS HERITAGE REALTY 407-862-9700

    Bought with:

    Hannah Watkins, 3460195

    GREENE REALTY OF FLORIDA LLC

    Source: Stellar MLS,MLS#: V4935082MLS LogoOriginating MLS: West Volusia

    Facts & features

    Interior

    Bedrooms & bathrooms
    • Bedrooms: 3
    • Bathrooms: 2
    • Full bathrooms: 2
    Primary bedroom
    • Features: Walk-In Closet(s)
    • Level: First
    Bedroom 2
    • Features: Walk-In Closet(s)
    • Level: First
    Bedroom 3
    • Features: Built-in Closet
    • Level: First
    Dining room
    • Level: First
    Great room
    • Level: First
    Kitchen
    • Level: First
    Living room
    • Level: First
    Heating
    • Central, Natural Gas
    Cooling
    • Central Air
    Appliances
    • Included: Dryer, Microwave, Range, Washer
    • Laundry: Inside, Laundry Room
    Features
    • Ceiling Fan(s), Coffered Ceiling(s), Crown Molding, Solid Wood Cabinets, Stone Counters, Walk-In Closet(s)
    • Flooring: Carpet, Ceramic Tile
    • Doors: Sliding Doors
    • Has fireplace: No
    Interior area
    • Total structure area: 2,977
    • Total interior livable area: 2,263 sqft

    Property

    Parking
    • Total spaces: 2
    • Parking features: Garage - Attached
    • Attached garage spaces: 2
    Features
    • Levels: One
    • Stories: 1
    • Patio & porch: Rear Porch
    • Exterior features: Irrigation System
    • Has private pool: Yes
    • Pool features: Gunite, In Ground, Screen Enclosure
    • Has view: Yes
    • View description: Trees/Woods
    Lot
    • Size: 10,200 sqft
    • Dimensions: 60 x 170
    • Features: City Lot, Sidewalk
    • Residential vegetation: Mature Landscaping, Oak Trees
    Details
    • Parcel number: 703501031910
    • Zoning: R1
    • Special conditions: None

    Construction

    Type & style
    • Home type: SingleFamily
    • Architectural style: Ranch
    • Property subtype: Single Family Residence
    Materials
    • Block, Stucco
    • Foundation: Slab
    • Roof: Shingle
    Condition
    • New construction: No
    • Year built: 2005

    Utilities & green energy

    • Sewer: Public Sewer
    • Water: Public
    • Utilities for property: Cable Connected, Electricity Connected, Natural Gas Connected, Sewer Connected, Street Lights, Water Connected

    Community & neighborhood

    Location
    • Region: Deland
    • Subdivision: VICTORIA PARK INCREMENT 02

    HOA & financial

    HOA
    • Has HOA: Yes
    • HOA fee: $184 monthly
    • Association name: Southwest Property Management/ Jeff Cox
    • Association phone: 407-656-1081
    Other fees
    • Pet fee: $0 monthly
    Other financial information
    • Total actual rent: 0

    Other

    Other facts
    • Listing terms: Cash,Conventional,FHA,VA Loan
    • Ownership: Fee Simple
    • Road surface type: Paved

    Price history

    DateEventPrice
    5/20/2024Sold$465,000-2.1%$205/sqft
    Source: Stellar MLS #V4935082 Report a problem
    4/6/2024Pending sale$475,000$210/sqft
    Source: Stellar MLS #V4935082 Report a problem
    3/9/2024Listed for sale$475,000+37%$210/sqft
    Source: Stellar MLS #V4935082 Report a problem
    8/1/2005Sold$346,765$153/sqft
    Source: Public Record Report a problem

    Public tax history

    YearProperty taxesTax assessment
    2025$4,970 -31.6%$315,943 -20%
    2024$7,270 +230.8%$394,781 +139.3%
    2023$2,197 -1.5%$164,971 +3%
    2022$2,231 $160,166 +3%
    2021-- $155,501 +1.4%
    2020$2,267 $153,354 +2.3%
    2019$2,267 -1.3%$149,906 +1.9%
    2018$2,298 -2%$147,111 +2.1%
    2017$2,345 $144,085 +2.1%
    2016-- $141,121 +0.7%
    2015-- $140,140 +0.8%
    2014-- $139,028 +1.5%
    2013-- $136,973 -4.6%
    2012-- $143,555 +11.9%
    2011-- $128,319 -8.4%
    2010-- $140,136 -23.9%
    2009-- $184,236 -35.9%
    2007-- $287,296 +5.5%
    2006-- $272,271 +580.7%
    2005-- $40,000 +300%
    2004-- $10,000

    Find assessor info on the county website

    Neighborhood: 32724

    Nearby schools

    GreatSchools rating
    Schools provided by the listing agent
    • Elementary: Freedom Elem
    • Middle: Deland Middle
    • High: Deland High

    Source: Stellar MLS. This data may not be complete. We recommend contacting the local school district to confirm school assignments for this home.

    Get a cash offer in 3 minutes
    Find out how much your home could sell for in as little as 3 minutes with a no-obligation cash offer.
    Estimated market value
    $472,200
    Get a cash offer in 3 minutes
    Find out how much your home could sell for in as little as 3 minutes with a no-obligation cash offer.
    Estimated market value
    $472,200