Two acres & a creek in the heart of one of Shelby's most beloved neighborhoods--welcome to 507 Richards! This timeless, sprawling ranch home has the space you need & the privacy you desire! Three fireplaces, large bedrooms, walk-in closets, spacious utility/laundry room w/ back entrance & 1/2 bath, & huge light-filled basement w/ family room, 2nd kitchen, & full bath are just few of the perks. The screened in porch & huge deck overlook the peaceful backyard. Full sport court offers a fun place to play or entertain, & there is plenty of room for a garden. The old swimming pool was removed, but a new owner could create a new backyard paradise! Don't miss this opportunity to own land just ~1 mile from Uptown Shelby! Septic permitted for 3 bedroom but there is a 4th bonus room on the main floor currently used as a bedroom. Sewer access available for a tap fee. Seller including a ONE YEAR HOME WARRANTY for buyer's peace of mind! Basement has W/D hookup and could be separate apartment!
Closed
$432,000
507 Richards Dr, Shelby, NC 28150
3beds
3,866sqft
Single Family Residence
Built in 1961
1.96 Acres Lot
$442,000 Zestimate®
$112/sqft
$2,801 Estimated rent
Home value
$442,000
Estimated sales range
Not available
$2,801/mo
Zestimate® history
Owner options
List your home for rent
$2,801/mo
Rent Zestimate®
Find your next renter with Zillow Rental Manager. Plus, with online applications, you can quickly screen prospective tenants – for free.
$2,801/mo
Rent Zestimate®
Refinance and save
$2,607/mo
Est. payment
Refinancing to a lower rate could help reduce your monthly payments and save thousands over the life of the loan.
$2,607/mo
Est. payment
Explore your selling options
Work with a Zillow partner agent
Leverage their expertise and Zillow's premium Showcase listings to get your home seen by more buyers.
Get startedList with your own agent
Get your home in front of millions of buyers by listing it on Zillow.
Learn how to do itSell it yourself
Take full control of how buyers see your home on Zillow by listing For Sale by Owner (FSBO).
List your homeWhat's special
Zillow last checked:
Listing updated:
Listed by:
Becca Schweppe beccaschweppe@kw.com,
Keller Williams Unified
Bought with:
Becca Schweppe
Keller Williams Unified
Source: Canopy MLS as distributed by MLS GRID,MLS#: 4256868
Facts & features
Interior
Bedrooms & bathrooms
- Bedrooms: 3
- Bathrooms: 4
- Full bathrooms: 3
- 1/2 bathrooms: 1
- Main level bedrooms: 3
Primary bedroom
- Features: En Suite Bathroom
- Level: Main
Bedroom s
- Features: Walk-In Closet(s)
- Level: Main
Bedroom s
- Level: Main
Bedroom s
- Level: Main
Bathroom full
- Level: Main
Bathroom full
- Level: Main
Bathroom full
- Level: Basement
Other
- Level: Basement
Breakfast
- Level: Main
Den
- Features: Built-in Features
- Level: Main
Dining room
- Level: Main
Family room
- Level: Basement
Kitchen
- Level: Main
Living room
- Level: Main
Utility room
- Features: Built-in Features
- Level: Main
Heating
- Forced Air, Natural Gas
Cooling
- Central Air
Appliances
- Included: Dishwasher, Electric Range, Gas Water Heater, Microwave, Refrigerator, Washer/Dryer
- Laundry: Electric Dryer Hookup, Utility Room, Inside, Lower Level, Main Level, Sink, Washer Hookup, Other
Features
- Flooring: Terrazzo, Tile, Vinyl, Wood
- Doors: Screen Door(s)
- Basement: Exterior Entry,Interior Entry,Partial,Partially Finished,Storage Space,Walk-Out Access,Walk-Up Access
- Attic: Pull Down Stairs
- Fireplace features: Den, Gas Log, Living Room, Recreation Room, Wood Burning, Other - See Remarks
Interior area
- Total structure area: 2,748
- Total interior livable area: 3,866 sqft
- Finished area above ground: 2,748
- Finished area below ground: 1,118
Property
Parking
- Total spaces: 4
- Parking features: Driveway, Attached Garage, Garage Faces Side, Parking Space(s), Garage on Main Level
- Attached garage spaces: 2
- Uncovered spaces: 2
Features
- Levels: One
- Stories: 1
- Patio & porch: Covered, Deck, Front Porch, Porch, Screened
- Exterior features: Other - See Remarks
- On waterfront: Yes
- Waterfront features: None, Creek, Creek/Stream
Lot
- Size: 1.96 Acres
- Features: Flood Plain/Bottom Land, Paved, Private, Sloped, Wooded
Living quarters
- Secondary features: Interior Connected,Separate Entrance,Separate Kitchen Facilities,Separate Living Quarters,Other - See Remarks
Details
- Parcel number: 21098
- Zoning: R10
- Special conditions: Standard
Construction
Type & style
- Home type: SingleFamily
- Architectural style: Ranch,Traditional
- Property subtype: Single Family Residence
Materials
- Brick Full
- Foundation: Crawl Space
- Roof: Composition
Condition
- New construction: No
- Year built: 1961
Utilities & green energy
- Sewer: Public Sewer, Septic Installed, Tap Fee Required, Other - See Remarks
- Water: City
Community & HOA
Community
- Subdivision: None
Location
- Region: Shelby
Financial & listing details
- Price per square foot: $112/sqft
- Tax assessed value: $248,033
- Annual tax amount: $3,918
- Date on market: 5/23/2025
- Cumulative days on market: 150 days
- Listing terms: Cash,Conventional
- Road surface type: Concrete, Paved
Price history
| Date | Event | Price |
|---|---|---|
| 11/19/2025 | Sold | $432,000-3.8%$112/sqft |
Source:  Canopy MLS as distributed by MLS GRID #4256868 Report a problem Canopy MLS as distributed by MLS GRID #4256868 Report a problem | ||
| 5/23/2025 | Listed for sale | $449,000+54.8%$116/sqft |
Source: Canopy MLS as distributed by MLS GRID #4256868 Report a problem | ||
| 2/24/2021 | Sold | $290,000+16%$75/sqft |
Source: Public Record Report a problem | ||
| 4/3/2020 | Sold | $250,000+23.2%$65/sqft |
Source: Public Record Report a problem | ||
| 7/20/2018 | Sold | $203,000-9.8%$53/sqft |
Source: Public Record Report a problem | ||
| 4/16/2018 | Listed for sale | $225,000$58/sqft |
Source: Allen Tate Co-Shelby #60773 Report a problem | ||
Public tax history
| Year | Property taxes | Tax assessment |
|---|---|---|
| 2025 | $3,918 +30.6% | $393,737 +58.7% |
| 2024 | $2,999 | $248,033 |
| 2023 | $2,999 | $248,033 |
| 2022 | $2,999 | $248,033 |
| 2021 | $2,999 +11.1% | $248,033 +14.5% |
| 2020 | $2,700 | $216,583 |
| 2019 | $2,700 -1% | $216,583 -1.1% |
| 2018 | $2,728 +2.1% | $218,983 |
| 2017 | $2,671 | $218,983 |
| 2016 | $2,671 | $218,983 -13.9% |
| 2015 | $2,671 | $254,218 |
| 2014 | $2,671 | $254,218 |
| 2013 | -- | $254,218 |
| 2012 | -- | $254,218 |
| 2011 | -- | $254,218 |
| 2010 | -- | $254,218 |
| 2008 | -- | $254,218 +5.5% |
| 2007 | -- | $241,018 |
| 2006 | -- | $241,018 |
| 2005 | -- | $241,018 |
| 2003 | -- | $241,018 |
Find assessor info on the county website
Neighborhood: 28150
Nearby homes
- $305,0004 bd3 ba2.7k sqft505 Richards Dr, Shelby, NC 28150Sold
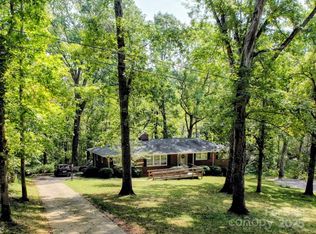
- $331,2004 bd2 ba2.5k sqft511 Richards Dr, Shelby, NC 28150Off Market
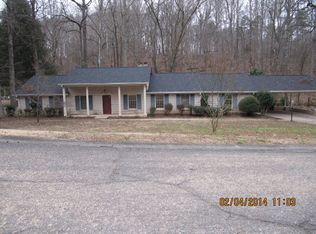
- $443,8004 bd4 ba2.5k sqft1000 Meadowbrook Ln, Shelby, NC 28150Off Market

- $327,5003 bd3 ba2.7k sqft506 Richards Dr, Shelby, NC 28150Sold
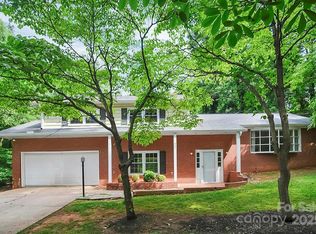
- $312,600-- bd-- ba-- sqft510 Richards Dr, Shelby, NC 28150Off Market
- $309,300-- bd-- ba-- sqft510 Richards Dr, Shelby, NC 28150Off Market
- $368,900-- bd-- ba2.4k sqft501 Richards Dr, Shelby, NC 28150Off Market
- $57,5562.2 Acres401 Williamsfield Dr, Shelby, NC 28150Off Market
Nearby schools
GreatSchools rating
- 7/10Jefferson ElementaryGrades: PK-5Distance: 1.1 mi
- 4/10Shelby MiddleGrades: 6-8Distance: 2.4 mi
- 3/10Shelby HighGrades: 9-12Distance: 1.4 mi
Schools provided by the listing agent
- Elementary: Jefferson
- Middle: Shelby
- High: Shelby
Source: Canopy MLS as distributed by MLS GRID. This data may not be complete. We recommend contacting the local school district to confirm school assignments for this home.


Get pre-qualified for a loan
At Zillow Home Loans, we can pre-qualify you in as little as 5 minutes with no impact to your credit score.An equal housing lender. NMLS #10287.
- North Carolina
- Cleveland County
- Shelby
- 28150
- 507 Richards Dr
Nearby cities
Nearby zip codes
Other Shelby Topics
