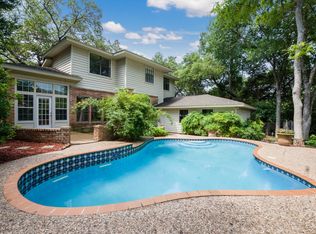
Welcome to this wonderful home in the well-established neighborhood of Camino Real. Situated on a desirable corner lot encompassing approximately one-third of an acre, this property is a true oasis framed by beautiful, mature oaks. Inside, the chef's kitchen is thoughtfully appointed with everything needed to create memorable gourmet meals. The home offers four spacious bedrooms with abundant closet space and three-and-a-half baths. Gather with family and friends in the grand family room, where a warm fireplace creates the perfect setting on cool evenings. On warm summer days, step outside and enjoy the inviting pool, or retreat beneath the shade of a magnificent heritage oak. Beautifully situated and filled with timeless character, this exceptional property offers space, comfort, and an inviting setting for making memories. Come discover where your family's dream begins. The home has Hardy siding and Anderson windows installed in 2021. Roof is 2020 and is a 30yr dimensional shingle . Pool is 2008 and was resurfaced in 2020. WE ARE ACCEPTING ALL BACKUP OFFERS.
Sold
Price Unknown
507 RIDGE BLF, San Antonio, TX 78216
4beds
2,912sqft
Single Family Residence
Built in 1983
0.33 Acres Lot
$633,600 Zestimate®
$--/sqft
$3,926 Estimated rent
Home value
$633,600
$602,000 - $672,000
$3,926/mo
Zestimate® history
Owner options
List your home for rent
$3,926/mo
Rent Zestimate®
Find your next renter with Zillow Rental Manager. Plus, with online applications, you can quickly screen prospective tenants – for free.
$3,926/mo
Rent Zestimate®
Refinance and save
Refinancing to a lower rate could help reduce your monthly payments and save thousands over the life of the loan.
Explore your selling options
Work with a Zillow partner agent
Leverage their expertise and Zillow's premium Showcase listings to get your home seen by more buyers.
Get startedList with your own agent
Get your home in front of millions of buyers by listing it on Zillow.
Learn how to do itSell it yourself
Take full control of how buyers see your home on Zillow by listing For Sale by Owner (FSBO).
List your homeWhat's special
Inviting poolWarm fireplaceGrand family roomThree-and-a-half bathsAnderson windowsHardy siding
Zillow last checked:
Listing updated:
Listed by:
Wesley Boyd TREC #619692 (210) 273-1083,
Coldwell Banker D'Ann Harper
Source: LERA MLS,MLS#: 2011041
Facts & features
Interior
Bedrooms & bathrooms
- Bedrooms: 4
- Bathrooms: 4
- Full bathrooms: 3
- 1/2 bathrooms: 1
Primary bedroom
- Features: Walk-In Closet(s), Multi-Closets, Ceiling Fan(s), Full Bath
- Area: 221
- Dimensions: 17 x 13
Bedroom 2
- Area: 168
- Dimensions: 14 x 12
Bedroom 3
- Area: 312
- Dimensions: 26 x 12
Bedroom 4
- Area: 156
- Dimensions: 12 x 13
Primary bathroom
- Features: Tub/Shower Separate, Double Vanity
- Area: 180
- Dimensions: 15 x 12
Dining room
- Area: 156
- Dimensions: 13 x 12
Family room
- Area: 384
- Dimensions: 24 x 16
Kitchen
- Area: 320
- Dimensions: 16 x 20
Office
- Area: 108
- Dimensions: 12 x 9
Heating
- Central, 3+ Units, Natural Gas
Cooling
- Three+ Central
Appliances
- Included: Cooktop, Built-In Oven, Gas Cooktop, Disposal, Dishwasher, Water Softener Owned, Gas Water Heater, Plumb for Water Softener, Electric Cooktop, Double Oven
- Laundry: Main Level, Washer Hookup, Dryer Connection
Features
- One Living Area, Separate Dining Room, Eat-in Kitchen, Kitchen Island, Breakfast Bar, Pantry, Study/Library, Utility Room Inside, Open Floorplan, High Speed Internet, Master Downstairs, Ceiling Fan(s), Chandelier, Solid Counter Tops, Custom Cabinets, Central Distribution Plumbing System
- Flooring: Ceramic Tile, Wood, Laminate
- Windows: Double Pane Windows, Window Coverings, Skylight(s)
- Has basement: No
- Number of fireplaces: 1
- Fireplace features: One, Living Room, Wood Burning, Gas
Interior area
- Total interior livable area: 2,912 sqft
Property
Parking
- Total spaces: 2
- Parking features: Two Car Garage, Garage Door Opener, Circular Driveway
- Garage spaces: 2
- Has uncovered spaces: Yes
Features
- Levels: Two
- Stories: 2
- Patio & porch: Covered, Deck
- Exterior features: Rain Gutters
- Has private pool: Yes
- Pool features: In Ground
- Has spa: Yes
- Spa features: Heated
- Fencing: Privacy
Lot
- Size: 0.33 Acres
- Dimensions: 105x140
- Features: Corner Lot, 1/4 - 1/2 Acre, Level, Curbs, Sidewalks
- Residential vegetation: Mature Trees
Details
- Parcel number: 170460120090
Construction
Type & style
- Home type: SingleFamily
- Architectural style: Traditional
- Property subtype: Single Family Residence
Materials
- Stone, Fiber Cement
- Foundation: Slab
- Roof: Heavy Composition
Condition
- Pre-Owned
- New construction: No
- Year built: 1983
Utilities & green energy
- Water: Water System
- Utilities for property: Cable Available, Private Garbage Service
Community & HOA
Community
- Features: None
- Subdivision: Camino Real/Woodlands
Location
- Region: San Antonio
Financial & listing details
- Tax assessed value: $515,000
- Annual tax amount: $11,677
- Date on market: 8/24/2026
- Cumulative days on market: 30 days
- Listing terms: Conventional,Cash
- Road surface type: Paved, Asphalt
Price history
| Date | Event | Price |
|---|---|---|
| 10/9/2026 | Sold | -- |
Source:  LERA MLS #2011041 Report a problem | ||
| 9/22/2026 | Pending sale | $659,500$226/sqft |
Source: LERA MLS #2011041 Report a problem | ||
| 9/3/2026 | Contingent | $659,500$226/sqft |
Source: LERA MLS #2011041 Report a problem | ||
| 8/24/2026 | Listed for sale | $659,500$226/sqft |
Source: LERA MLS #2011041 Report a problem | ||
Public tax history
| Year | Property taxes | Tax assessment |
|---|---|---|
| 2025 | $5,037 -15.9% | $515,000 -0.5% |
| 2024 | $5,991 -1.9% | $517,759 +10% |
| 2023 | $6,106 | $470,690 +10% |
| 2022 | -- | $427,900 +10% |
| 2021 | $6,291 | $389,000 +6.6% |
| 2020 | $6,291 -20% | $365,000 +1.4% |
| 2019 | $7,864 | $360,000 +1.4% |
| 2018 | $7,864 +0% | $355,000 |
| 2017 | $7,862 -0.5% | $355,000 -2.6% |
| 2016 | $7,900 +93% | $364,408 +10% |
| 2015 | $4,094 | $331,280 +9.7% |
| 2014 | $4,094 | $302,070 +9.4% |
| 2013 | -- | $276,230 +0.7% |
| 2012 | -- | $274,200 -1% |
| 2011 | -- | $276,960 -1.9% |
| 2010 | -- | $282,190 +7.2% |
| 2009 | -- | $263,290 -10.1% |
| 2008 | -- | $293,030 +7.8% |
| 2007 | -- | $271,810 +10.7% |
| 2006 | -- | $245,460 +4.4% |
| 2005 | -- | $235,070 |
| 2004 | -- | -- |
| 2003 | -- | -- |
| 2002 | -- | -- |
| 2001 | -- | -- |
| 2000 | -- | -- |
Find assessor info on the county website
Neighborhood: Bluffview at Camino Real
Nearby homes
- $620,8004 bd3 ba2.8k sqft503 Ridge Blf, San Antonio, TX 78216Off Market
- $690,5004 bd3 ba3.6k sqft402 Woodway Forest Dr, San Antonio, TX 78216Off Market
- $714,9004 bd4 ba3.1k sqft322 Country Wood Dr, San Antonio, TX 78216Off Market
- $626,9004 bd2 ba3.1k sqft331 Country Wood Dr, San Antonio, TX 78216Off Market
- $717,1004 bd4 ba3.1k sqft327 Country Wood Dr, San Antonio, TX 78216Off Market
- $588,3004 bd2 ba3.1k sqft406 Woodway Forest Dr, San Antonio, TX 78216Off Market
- $624,8003 bd3 ba2.9k sqft427 Ridge Blf, San Antonio, TX 78216Off Market
- $998,2006 bd7 ba4.9k sqft335 Country Wood Dr, San Antonio, TX 78216Off Market
Nearby schools
GreatSchools rating
- 7/10Harmony Hills Elementary SchoolGrades: PK-5Distance: 2.1 mi
- 4/10Eisenhower Middle SchoolGrades: 6-8Distance: 2.1 mi
- 5/10Churchill High SchoolGrades: 9-12Distance: 1.7 mi
Get a cash offer in 3 minutes
Find out how much your home could sell for in as little as 3 minutes with a no-obligation cash offer.
Estimated market value
$633,600
Get a cash offer in 3 minutes
Find out how much your home could sell for in as little as 3 minutes with a no-obligation cash offer.
Estimated market value
$633,600
