This beautifully updated home in the Baldwin-Whitehall School District blends modern style, smart technology, and functional living spaces both inside and out! Situated on a spacious corner lot, this move-in ready property offers the perfect combination of charm, convenience, and major updates that today’s buyers are looking for.
Step inside to find engineered hardwood flooring throughout the main level and a stylish kitchen featuring granite countertops, stainless steel appliances and plenty of prep and storage space. The finished basement creates the perfect game room, media space or hangout area with additional cozy living space for entertaining or relaxing.
One of the standout features is the 2023 addition, creating an extra bedroom, home office or flex space to fit your lifestyle. This bright and versatile room includes direct access to the incredible covered patio and backyard entertaining area. Outside, you’ll love the stamped concrete patio, a second driveway, spacious yard and corner lot that offers extra outdoor space for gatherings, pets, gardening, or simply enjoying summer evenings.
This home is packed with smart home upgrades including an Ecobee smart thermostat with additional sensor, Ring doorbell, smart garage door opener, smart switches controlling front porch lighting/plugs and office lighting, plus smart ceiling fans in both bedrooms with remotes included. The LG smart washer and dryer are also included! Compatible with Alexa and Google for easy app-controlled living.
Additional features include full walk-up attic access offering excellent storage or future expansion potential.
Extensive updates since 2015 provide peace of mind, including:
• New roof with ice and water barrier (2017)
• Engineered hardwood floors (2018)
• Removing the gravel drive and installing concrete driveway, retaining wall, sidewalks, and front porch (2018)
• Stamped concrete rear patio and retaining wall (2019)
• Exterior doors (2022)
• Basement and bedroom carpeting (2023)
• Vent cleaning and sanitation (2023)
• Washer and dryer (2023)
• Bedroom/flex space addition (2023)
• Water heater (2025)
• Furnace (2025)
Conveniently located near shopping, dining, parks, and major roadways with easy access to the city, this home offers the modern updates, flexible space, and smart features buyers have been waiting for!
Sold for $277,800
$277,800
507 Rosewood Dr, Pittsburgh, PA 15236
3beds
--sqft
Single Family Residence
Built in 1954
7,697 Square Feet Lot
$279,800 Zestimate®
$--/sqft
$1,703 Estimated rent
Home value
$279,800
$266,000 - $294,000
$1,703/mo
Zestimate® history
Owner options
List your home for rent
$1,703/mo
Rent Zestimate®
Find your next renter with Zillow Rental Manager. Plus, with online applications, you can quickly screen prospective tenants – for free.
$1,703/mo
Rent Zestimate®
Refinance and save
$1,872/mo
Est. payment
Refinancing to a lower rate could help reduce your monthly payments and save thousands over the life of the loan.
$1,872/mo
Est. payment
Explore your selling options
Work with a Zillow partner agent
Leverage their expertise and Zillow's premium Showcase listings to get your home seen by more buyers.
Get startedList with your own agent
Get your home in front of millions of buyers by listing it on Zillow.
Learn how to do itSell it yourself
Take full control of how buyers see your home on Zillow by listing For Sale by Owner (FSBO).
List your homeWhat's special
Backyard entertaining areaSpacious yardSecond drivewaySpacious corner lotSmart garage door openerRing doorbellGranite countertops
Zillow last checked:
Listing updated:
Listed by:
Eileen Allan 412-307-7394,
COMPASS PENNSYLVANIA, LLC
Bought with:
Ciera Youschak, RS361295
COLDWELL BANKER REALTY
Source: WPMLS,MLS#: 1753305 Originating MLS: West Penn Multi-List
Originating MLS: West Penn Multi-ListFacts & features
Interior
Bedrooms & bathrooms
- Bedrooms: 3
- Bathrooms: 2
- Full bathrooms: 1
- 1/2 bathrooms: 1
Primary bedroom
- Level: Main
- Dimensions: 12x11
Bedroom 2
- Level: Main
- Dimensions: 15x11
Bedroom 3
- Level: Main
- Dimensions: 11x9
Dining room
- Level: Main
- Dimensions: 11x6
Family room
- Level: Main
- Dimensions: 17x11
Game room
- Level: Basement
- Dimensions: 19x15
Kitchen
- Level: Main
- Dimensions: 10x10
Laundry
- Level: Basement
- Dimensions: 17x7
Heating
- Forced Air, Gas
Cooling
- Central Air
Appliances
- Included: Some Gas Appliances, Dryer, Dishwasher, Refrigerator, Stove, Washer
Features
- Flooring: Carpet, Hardwood
- Basement: Finished,Interior Entry
Property
Parking
- Total spaces: 1
- Parking features: Built In, Garage Door Opener
- Has attached garage: Yes
Features
- Pool features: None
Lot
- Size: 7,697 Square Feet
- Dimensions: 0.1767
Details
- Parcel number: 0316M00006000000
Construction
Type & style
- Home type: SingleFamily
- Architectural style: Raised Ranch
- Property subtype: Single Family Residence
Materials
- Brick
- Roof: Asphalt
Condition
- Resale
- Year built: 1954
Utilities & green energy
- Sewer: Public Sewer
- Water: Public
Community & HOA
Location
- Region: Pittsburgh
Financial & listing details
- Tax assessed value: $137,500
- Annual tax amount: $4,715
- Date on market: 5/12/2026
Price history
| Date | Event | Price |
|---|---|---|
| 7/9/2026 | Sold | $277,800+11.1% |
Source:  WPMLS #1753305 Report a problem WPMLS #1753305 Report a problem | ||
| 5/18/2026 | Pending sale | $250,000 |
Source: WPMLS #1753305 Report a problem | ||
| 5/12/2026 | Listed for sale | $250,000+82.5% |
Source: WPMLS #1753305 Report a problem | ||
| 3/24/2021 | Listing removed | -- |
Source: Owner Report a problem | ||
| 8/12/2015 | Sold | $137,000-3.5% |
Source: WPMLS #1061216 Report a problem | ||
| 4/29/2015 | Listed for sale | $142,000+149.1% |
Source: Owner Report a problem | ||
| 3/7/2014 | Sold | $57,000-16.1% |
Source: WPMLS #994113 Report a problem | ||
| 11/23/2013 | Price change | $67,900-10.5% |
Source: Whyte/Stone Realty #976880 Report a problem | ||
| 8/23/2013 | Listed for sale | $75,900+8.4% |
Source: Whyte/Stone Realty #976880 Report a problem | ||
| 5/23/1997 | Sold | $70,000 |
Source: Public Record Report a problem | ||
Public tax history
| Year | Property taxes | Tax assessment |
|---|---|---|
| 2025 | $4,700 +7.4% | $119,500 |
| 2024 | $4,375 +674% | $119,500 |
| 2023 | $565 | $119,500 |
| 2022 | $565 | $119,500 |
| 2021 | $565 +2% | $119,500 |
| 2020 | $554 -1.6% | $119,500 +0.4% |
| 2019 | $563 -57% | $119,000 |
| 2018 | $1,310 -63.6% | $119,000 |
| 2017 | $3,601 +539.7% | $119,000 |
| 2016 | $563 -78.5% | $119,000 +26.1% |
| 2015 | $2,620 +906.4% | $94,400 |
| 2014 | $260 | $94,400 +18.9% |
| 2013 | -- | $79,400 +43.1% |
| 2012 | -- | $55,500 |
| 2011 | -- | $55,500 |
| 2010 | -- | $55,500 |
| 2009 | -- | $55,500 |
| 2008 | -- | $55,500 |
| 2007 | -- | $55,500 |
| 2006 | -- | $55,500 |
| 2005 | -- | $55,500 |
| 2004 | -- | $55,500 -21.3% |
| 2003 | -- | $70,500 |
| 2002 | -- | $70,500 |
Find assessor info on the county website
Neighborhood: 15236
Nearby homes
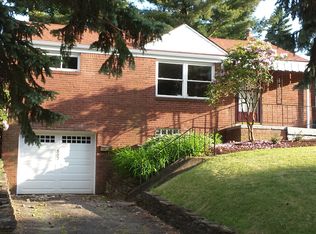
- $194,1002 bd1 ba1.2k sqft507 Rosewood, Baldwin, PA 15236Off Market
- $222,2002 bd2 ba875 sqft511 Rosewood Dr, Pittsburgh, PA 15236Off Market

- $225,8003 bd1 ba1.5k sqft5046 Clelia Dr, Pittsburgh, PA 15236Off Market
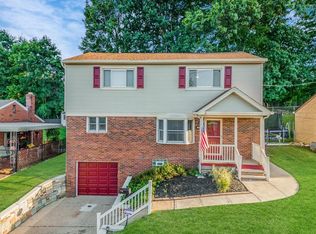
- $335,0004 bd2 ba1.9k sqft515 Rosewood Dr, Pittsburgh, PA 15236Sold
- $2,100-- bd-- ba-- sqftClelia Dr, Pittsburgh, PA 15236Off Market
- $215,0003 bd2 ba1.2k sqft5035 Clelia Dr, Pittsburgh, PA 15236For Sale
- $261,6002 bd2 ba2k sqft5050 Clelia Dr, Pittsburgh, PA 15236Off Market
- $167,6002 bd1 ba875 sqft506 Rosewood Dr, Pittsburgh, PA 15236Off Market
Nearby schools
GreatSchools rating
- NAMcAnnulty Elementary SchoolGrades: K-1Distance: 0.3 mi
- 3/10J.E. Harrison Education CenterGrades: 6-7Distance: 0.1 mi
- 6/10Baldwin Senior High SchoolGrades: 8-12Distance: 1.4 mi
Schools provided by the listing agent
- District: Baldwin/Whitehall
Source: WPMLS. This data may not be complete. We recommend contacting the local school district to confirm school assignments for this home.


Get pre-qualified for a loan
At Zillow Home Loans, we can pre-qualify you in as little as 5 minutes with no impact to your credit score.An equal housing lender. NMLS #10287.
Sell for more on Zillow
Get a Zillow Showcase℠ listing at no additional cost and you could sell for .
$279,800
2% more
+$5,596
With Zillow Showcase(estimated)
$285,396
- Pennsylvania
- Allegheny County
- Pittsburgh
- 15236
- 507 Rosewood Dr
Nearby cities
Nearby neighborhoods
Nearby zip codes
Other Pittsburgh Topics
