Skip main navigation
Closed
  • $295,000

    507 S 1st St, Marshall, MN 56258

    5beds
    2,262sqft
    Single Family Residence
    Built in 1970
    0.26 Acres Lot
    $298,300 Zestimate®
    $130/sqft
    $2,523 Estimated rent

    Home value

    $298,300

    Estimated sales range

    Not available

    $2,523/mo

    Zestimate® history
    Loading
    Loading...

    Owner options

    List your home for rent

    $2,523/mo

    Rent Zestimate®

    Find your next renter with Zillow Rental Manager. Plus, with online applications, you can quickly screen prospective tenants – for free.

    Learn more

    $2,523/mo

    Rent Zestimate®

    Refinance and save

    $1,824/mo

    Est. payment

    Refinancing to a lower rate could help reduce your monthly payments and save thousands over the life of the loan.

    See today's rates

    $1,824/mo

    Est. payment

    Explore your selling options

    Work with a Zillow partner agent

    Leverage their expertise and Zillow's premium Showcase listings to get your home seen by more buyers.

    Get started

    List with your own agent

    Get your home in front of millions of buyers by listing it on Zillow.

    Learn how to do it

    Sell it yourself

    Take full control of how buyers see your home on Zillow by listing For Sale by Owner (FSBO).

    List your home

    What's special

    Screened porchNew fixturesCompletely updated main levelNew windows and doorsMature shade treesSpacious family roomFull basement finish
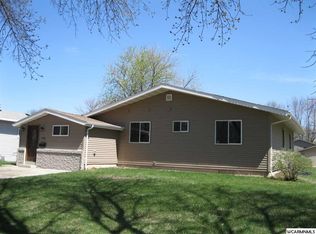
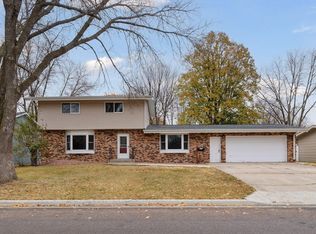
    Impressive Renovation! Completely updated main level boasts all new fixtures, paint, luxury vinyl plank flooring in living/dining/kitchen, new tile in full & 1.2 baths & brand new carpet in BR's! New windows & doors in 2024 ensure heating & cooling efficiencies. Brand new full basement finish features 2 add'l BR's, including egress windows. New walls throughout LL define impressive layout, featuring spacious family room, large 3/4 bathroom/laundry & mechanical/storage room plus LL landing. LL combined bath/laundry room is tile flooring with living areas all new carpeting. Everyone will love this large, cool, beautiful new living space. All new plumbing and electrical installations for this renovation, including addition of the new 3/4 bath & laundry room. A screened porch is accessed via sliding door from dining area & from the backyard. Lots of space for play, addition of shed- or a 2nd detached garage - thanks to alley access! Mature shade trees are another bonus! Check it out!

    Zillow last checked:

    Listing updated:

    Listed by:

    Jana Reilly Home Team 507-829-0480,

    Keller Williams Preferred Realty

    Bought with:

    Hel Hsar

    Partners Realty Inc.

    Source: NorthstarMLS as distributed by MLS GRID,MLS#: 6742641MLS Logo

    Facts & features

    Interior

    Bedrooms & bathrooms
    • Bedrooms: 5
    • Bathrooms: 3
    • Full bathrooms: 1
    • 3/4 bathrooms: 1
    • 1/2 bathrooms: 1
    Bedroom
    • Level: Main
    • Area: 138 Square Feet
    • Dimensions: 10 x 13.8
    Bedroom 2
    • Level: Main
    • Area: 127.6 Square Feet
    • Dimensions: 11.6 x 11
    Bedroom 3
    • Level: Main
    • Area: 116 Square Feet
    • Dimensions: 11.6 x 10
    Bedroom 4
    • Level: Basement
    • Area: 148.59 Square Feet
    • Dimensions: 12.7 x 11.7
    Bedroom 5
    • Level: Basement
    • Area: 119.84 Square Feet
    • Dimensions: 11.2 x 10.7
    Primary bathroom
    • Level: Main
    • Area: 76 Square Feet
    • Dimensions: 10 x 7.6
    Bathroom
    • Level: Main
    • Area: 15 Square Feet
    • Dimensions: 3 x 5
    Bathroom
    • Level: Basement
    • Area: 99 Square Feet
    • Dimensions: 11 x 9
    Family room
    • Level: Basement
    • Area: 329.66 Square Feet
    • Dimensions: 31.10 x 10.6
    Flex room
    • Level: Basement
    • Area: 105.3 Square Feet
    • Dimensions: 7.8 x 13.5
    Foyer
    • Level: Main
    • Area: 60 Square Feet
    • Dimensions: 5 x 12
    Informal dining room
    • Level: Main
    • Area: 84.8 Square Feet
    • Dimensions: 8 x 10.6
    Kitchen
    • Level: Main
    • Area: 109.18 Square Feet
    • Dimensions: 10.6 x 10.3
    Laundry
    • Level: Basement
    • Area: 99 Square Feet
    • Dimensions: 11 x 9
    Living room
    • Level: Main
    • Area: 255.2 Square Feet
    • Dimensions: 11.6 x 22
    Storage
    • Level: Basement
    • Area: 156 Square Feet
    • Dimensions: 12 x 13
    Other
    • Level: Main
    Heating
    • Forced Air
    Cooling
    • Central Air
    Appliances
    • Included: Dishwasher, Electric Water Heater, Exhaust Fan, Microwave, Range, Refrigerator, Stainless Steel Appliance(s)
    • Laundry: In Basement, Electric Dryer Hookup, Lower Level, Washer Hookup
    Features
    • Basement: Block,Egress Window(s),Finished,Full,Storage Space,Sump Basket
    Interior area
    • Total structure area: 2,262
    • Total interior livable area: 2,262 sqft
    • Finished area above ground: 1,196
    • Finished area below ground: 1,066

    Property

    Parking
    • Total spaces: 2
    • Parking features: Attached, Concrete, Electric, Storage
    • Attached garage spaces: 2
    • Details: Garage Dimensions (22 x 26)
    Accessibility
    • Accessibility features: Other
    Features
    • Levels: One
    • Stories: 1
    • Patio & porch: Screened
    Lot
    • Size: 0.26 Acres
    • Dimensions: 80 x 142
    • Features: Tree Coverage - Medium
    Details
    • Foundation area: 1196
    • Parcel number: 279250020
    • Zoning description: Residential-Single Family

    Construction

    Type & style
    • Home type: SingleFamily
    • Property subtype: Single Family Residence
    Materials
    • Frame
    • Roof: Architectural Shingle
    Condition
    • New construction: No
    • Year built: 1970

    Utilities & green energy

    • Gas: Natural Gas
    • Sewer: City Sewer/Connected
    • Water: City Water/Connected

    Community & neighborhood

    Location
    • Region: Marshall
    • Subdivision: Viking Add

    HOA & financial

    HOA
    • Has HOA: No

    Other

    Other facts
    • Road surface type: Paved

    Price history

    DateEventPrice
    8/27/2025Sold$295,000$130/sqft
    Source: NorthstarMLS as distributed by MLS GRID #6742641 Report a problem
    8/9/2025Pending sale$295,000$130/sqft
    Source: NorthstarMLS as distributed by MLS GRID #6742641 Report a problem
    7/30/2025Listed for sale$295,000$130/sqft
    Source: NorthstarMLS as distributed by MLS GRID #6742641 Report a problem
    7/20/2025Listing removed$295,000$130/sqft
    Source: NorthstarMLS as distributed by MLS GRID #6742641 Report a problem
    7/10/2025Listed for sale$295,000$130/sqft
    Source: NorthstarMLS as distributed by MLS GRID #6742641 Report a problem

    Public tax history

    YearProperty taxesTax assessment
    2025$2,312 +2.3%$175,000 -11.9%
    2024$2,260 +1%$198,600 +2.6%
    2023$2,238 +12.8%$193,500 +5.9%
    2022$1,984 +6.7%$182,700 +15.9%
    2021$1,860 +1.3%$157,600 +6.6%
    2020$1,836 $147,900
    2019-- $147,900 +2.9%
    2018-- $143,700 +7.2%
    2017-- $134,000
    2016-- --
    2015-- --
    2014-- --
    2013-- --
    2012-- --
    2011-- --
    2010-- --

    Find assessor info on the county website

    Neighborhood: 56258

    Nearby schools

    GreatSchools rating
    Get pre-qualified for a loan
    At Zillow Home Loans, we can pre-qualify you in as little as 5 minutes with no impact to your credit score.

    An equal housing lender. NMLS #10287.