Skip main navigation
Foreclosed
  • Est. $74,000

    507 S 7th St, Pekin, IL 61554

    4beds
    1,760sqft
    Single Family Residence, Residential
    Built in 1867
    5,915 Square Feet Lot
    $74,000 Zestimate®
    $42/sqft
    $-- HOA

    What's special

    Appliances included in saleThree bedroomHardwood floor
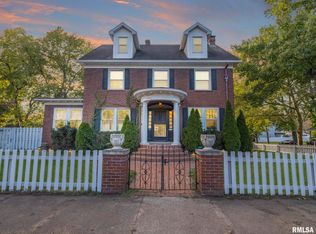
    1.5 story with three bedroom 1.5 bath hardwood floor, fireplace, update kitchen. All information & measurements were taken from tax records & old mls sheet. Sold as is. Appliances included in sale but can not be on offers or contracts & will not be replaced if gone before or after closing.
    173 days
    |
    24
    |
    1
    |

    Zillow last checked:

    Listing updated:

    Listed by:

    Merle W Ice Mobile:309-360-2440,

    American Veteran Realty LLC

    Source: RMLS Alliance as distributed by MLS GRID,MLS#: PA1265886MLS LogoOriginating MLS: Peoria Area Association of Realtors

      Facts & features

      Interior

      Bedrooms & bathrooms
      • Bedrooms: 4
      • Bathrooms: 2
      • Full bathrooms: 1
      • 1/2 bathrooms: 1
      Bedroom 1
      • Level: Upper
      • Dimensions: 19ft 7in x 10ft 4in
      Bedroom 2
      • Level: Upper
      • Dimensions: 12ft 7in x 11ft 6in
      Bedroom 3
      • Level: Upper
      • Dimensions: 12ft 2in x 12ft 0in
      Bedroom 4
      • Level: Upper
      • Dimensions: 11ft 9in x 9ft 1in
      Other
      • Level: Main
      • Dimensions: 13ft 2in x 7ft 5in
      Family room
      • Level: Main
      • Dimensions: 15ft 1in x 12ft 1in
      Kitchen
      • Level: Main
      • Dimensions: 11ft 1in x 10ft 5in
      Living room
      • Level: Main
      • Dimensions: 15ft 4in x 15ft 2in
      Main level
      • Area: 880
      Upper level
      • Area: 880
      Heating
      • Forced Air
      Features
      • Basement: Partial
      • Number of fireplaces: 1
      • Fireplace features: Gas Log, Living Room
      Interior area
      • Total structure area: 1,760
      • Total interior livable area: 1,760 sqft

      Property

      Parking
      • Parking features: On Street
      • Has uncovered spaces: Yes
      Features
      • Levels: Two
      • Patio & porch: Screened
      Lot
      • Size: 5,915 Square Feet
      • Dimensions: 91 x 65
      • Features: Level
      Details
      • Parcel number: 041002104011

      Construction

      Type & style
      • Home type: SingleFamily
      • Property subtype: Single Family Residence, Residential
      Materials
      • Frame, Vinyl Siding
      • Foundation: Block
      • Roof: Shingle
      Condition
      • New construction: No
      • Year built: 1867

      Utilities & green energy

      • Sewer: Public Sewer
      • Water: Public

      Community & HOA

      Community
      • Subdivision: Colts Addition
      Location
      • Region: Pekin

      Financial & listing details

      • Price per square foot: $42/sqft
      • Tax assessed value: $122,250
      • Annual tax amount: $3,290
      • Date on market: 4/23/2026
      • Cumulative days on market: 89 days
      • Road surface type: Paved

      Visit our professional directory to find a foreclosure specialist in your area that can help with your home search.

      Find a foreclosure agent

        Foreclosure details

        Estimated market value

        $74,000

        $70,000 - $78,000

        $1,890/mo

        Price history

        DateEventPrice
        8/12/2026Sold$74,000-6.4%$42/sqft
        Source: RMLS Alliance as distributed by MLS GRID #PA1265886 Report a problem
        7/20/2026Pending sale$79,050$45/sqft
        Source: RMLS Alliance as distributed by MLS GRID #PA1265886 Report a problem
        6/26/2026Price change$79,050-15%$45/sqft
        Source: RMLS Alliance as distributed by MLS GRID #PA1265886 Report a problem
        6/2/2026Price change$93,000-0.1%$53/sqft
        Source: RMLS Alliance as distributed by MLS GRID #PA1265886 Report a problem
        5/29/2026Price change$93,125-14.7%$53/sqft
        Source: RMLS Alliance as distributed by MLS GRID #PA1265886 Report a problem
        4/23/2026Listed for sale$109,125-12.7%$62/sqft
        Source: RMLS Alliance as distributed by MLS GRID #PA1265886 Report a problem
        6/28/2024Sold$125,000+0.1%$71/sqft
        Source: RMLS Alliance as distributed by MLS GRID #PA1250096 Report a problem
        5/25/2024Pending sale$124,900$71/sqft
        Source: RMLS Alliance as distributed by MLS GRID #PA1250096 Report a problem
        5/20/2024Price change$124,900-3.8%$71/sqft
        Source: RMLS Alliance as distributed by MLS GRID #PA1250096 Report a problem
        5/9/2024Listed for sale$129,900$74/sqft
        Source: RMLS Alliance as distributed by MLS GRID #PA1250096 Report a problem

        Public tax history

        YearProperty taxesTax assessment
        2024$3,111 +6.7%$40,750 +7.7%
        2023$2,917 +7.8%$37,840 +7.3%
        2022$2,706 +6.9%$35,280 +5.7%
        2021$2,531 +0.9%$33,370
        2020$2,509 +1.4%$33,370
        2019$2,474 +2.6%$33,370
        2018$2,410 $33,370 -1.7%
        2017$2,410 +0.6%$33,940 +2%
        2016$2,396 +5.4%$33,280
        2015$2,273 +2.2%--
        2013$2,223 $32,640
        2012-- $32,640
        2011-- $32,640
        2010-- $32,640 -11%
        2009$2,190 $36,690
        Find assessor info on the county website

        Monthly payment

        Estimated monthly payment$1,822
        All calculations are estimates and provided by Zillow, Inc. for informational purposes only. Actual amounts may vary.
        HOA fees may include property taxes on listings classified as Co-Ops. Contact the listing agent and/or owner for fee details.
        See how much you could borrow to make a competitive offer.

        Climate risks

        Neighborhood: 61554

        Getting around

        81 / 100
        Very Walkable
        76 / 100
        Very Bikeable

        Nearby schools

        GreatSchools rating
        Schools provided by the listing agent
        • High: Pekin Community

        Source: RMLS Alliance as distributed by MLS GRID. This data may not be complete. We recommend contacting the local school district to confirm school assignments for this home.

        Similar homes