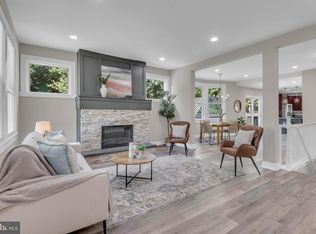
Charming and full of character, this 1921 single family home blends original details with thoughtful updates. Enjoy summer evenings on the inviting front porch before stepping into a sun-filled interior featuring hardwood floors and a cozy wood-burning fireplace. The updated kitchen has been opened up to create a bright, functional space with stainless steel appliances and generous pantry storage. All three bedrooms are conveniently located on the main level. The full bathroom has been beautifully renovated with a modern wet-room layout, showcasing a freestanding tub and dual shower heads. Upstairs, the newly finished attic (2023) with insulation and lighting provides flexible bonus space, perfect for a library, home office, or playroom. Additional highlights include a convenient mud/laundry room off the rear entrance, a large backyard, and a paved parking pad. Ideally located near major highways for easy commuting. A truly special home with warmth, space, and versatility!
Sold for $315,000
$315,000
507 S Chapel Gate Ln, Baltimore, MD 21229
3beds
2,016sqft
Single Family Residence
Built in 1930
10,585 Square Feet Lot
$313,300 Zestimate®
$156/sqft
$1,736 Estimated rent
Home value
$313,300
$266,000 - $367,000
$1,736/mo
Zestimate® history
Owner options
List your home for rent
$1,736/mo
Rent Zestimate®
Find your next renter with Zillow Rental Manager. Plus, with online applications, you can quickly screen prospective tenants – for free.
$1,736/mo
Rent Zestimate®
Refinance and save
$2,169/mo
Est. payment
Refinancing to a lower rate could help reduce your monthly payments and save thousands over the life of the loan.
$2,169/mo
Est. payment
Explore your selling options
Work with a Zillow partner agent
Leverage their expertise and Zillow's premium Showcase listings to get your home seen by more buyers.
Get startedList with your own agent
Get your home in front of millions of buyers by listing it on Zillow.
Learn how to do itSell it yourself
Take full control of how buyers see your home on Zillow by listing For Sale by Owner (FSBO).
List your homeWhat's special
Zillow last checked:
Listing updated:
Listed by:
Kim Lally 443-799-0036,
EXP Realty, LLC,
Listing Team: Holmes Glorioso Home Group, Co-Listing Team: Holmes Glorioso Home Group,Co-Listing Agent: Marianne Mehrer 410-598-8861,
EXP Realty, LLC
Bought with:
Walter Fuentes
Keller Williams Realty Centre
Source: Bright MLS,MLS#: MDBA2173526
Facts & features
Interior
Bedrooms & bathrooms
- Bedrooms: 3
- Bathrooms: 1
- Full bathrooms: 1
- Main level bathrooms: 1
- Main level bedrooms: 3
Rooms
- Room types: Living Room, Dining Room, Primary Bedroom, Bedroom 2, Bedroom 3, Kitchen, Basement, 2nd Stry Fam Rm, Office, Full Bath
Primary bedroom
- Features: Flooring - HardWood
- Level: Main
- Area: 195 Square Feet
- Dimensions: 14 X 12
Bedroom 2
- Features: Flooring - HardWood
- Level: Main
- Area: 156 Square Feet
- Dimensions: 12 X 12
Bedroom 3
- Level: Main
- Area: 117 Square Feet
- Dimensions: 13 x 9
Other
- Level: Upper
Basement
- Level: Lower
- Area: 750 Square Feet
- Dimensions: 30 x 25
Dining room
- Features: Flooring - HardWood
- Level: Main
- Area: 210 Square Feet
- Dimensions: 15 X 13
Other
- Features: Bathroom - Walk-In Shower, Bathroom - Tub Shower
- Level: Main
- Area: 45 Square Feet
- Dimensions: 9 x 5
Kitchen
- Features: Flooring - HardWood
- Level: Main
- Area: 162 Square Feet
- Dimensions: 12 X 8
Living room
- Features: Flooring - HardWood, Fireplace - Wood Burning
- Level: Main
- Area: 240 Square Feet
- Dimensions: 16 X 14
Office
- Level: Upper
Heating
- Forced Air, Natural Gas
Cooling
- Ceiling Fan(s), Central Air, Electric
Appliances
- Included: Dryer, Exhaust Fan, Oven/Range - Gas, Refrigerator, Washer, Electric Water Heater
Features
- Dining Area, Built-in Features, Floor Plan - Traditional, Soaking Tub, Bathroom - Walk-In Shower, Ceiling Fan(s)
- Flooring: Hardwood, Carpet, Wood
- Windows: Window Treatments
- Basement: Connecting Stairway,Exterior Entry,Side Entrance,Unfinished
- Number of fireplaces: 1
- Fireplace features: Mantel(s)
Interior area
- Total structure area: 3,360
- Total interior livable area: 2,016 sqft
- Finished area above ground: 2,016
- Finished area below ground: 0
Property
Parking
- Parking features: Driveway, Off Street
- Has uncovered spaces: Yes
Accessibility
- Accessibility features: None
Features
- Levels: Three
- Stories: 3
- Pool features: None
Lot
- Size: 10,585 Square Feet
Details
- Additional structures: Above Grade, Below Grade
- Parcel number: 0325018181 001
- Zoning: R-5
- Special conditions: Standard
Construction
Type & style
- Home type: SingleFamily
- Architectural style: Bungalow
- Property subtype: Single Family Residence
Materials
- Combination, Shingle Siding, Vinyl Siding
- Foundation: Permanent
Condition
- New construction: No
- Year built: 1930
- Major remodel year: 2014
Utilities & green energy
- Sewer: Public Sewer
- Water: Public
Community & HOA
Community
- Subdivision: Norwood Heights
HOA
- Has HOA: No
Location
- Region: Baltimore
- Municipality: Baltimore City
Financial & listing details
- Price per square foot: $156/sqft
- Tax assessed value: $190,633
- Annual tax amount: $4,243
- Date on market: 6/26/2025
- Listing agreement: Exclusive Right To Sell
- Ownership: Fee Simple
Price history
| Date | Event | Price |
|---|---|---|
| 8/11/2025 | Sold | $315,000+1.6%$156/sqft |
Source:  Bright MLS #MDBA2173526 Report a problem Bright MLS #MDBA2173526 Report a problem | ||
| 7/3/2025 | Pending sale | $310,000$154/sqft |
Source: Bright MLS #MDBA2173526 Report a problem | ||
| 6/26/2025 | Listed for sale | $310,000$154/sqft |
Source: Bright MLS #MDBA2173526 Report a problem | ||
Public tax history
Tax history is unavailable.
Neighborhood: Beechfield
Nearby homes
- $315,0003 bd1 ba2k sqft507 S Chapelgate Ln, Baltimore, MD 21229Sold
- $395,0003 bd4 ba3.2k sqft505 S Chapel Gate Ln, Baltimore, MD 21229Sold
- $170,700-- bd2 ba1.4k sqft5023 Williston St, Baltimore, MD 21229Off Market
- $226,1003 bd2 ba1.8k sqft5025 Williston St, Baltimore, MD 21229Off Market
- $156,300-- bd2 ba1.4k sqft5021 Williston St, Baltimore, MD 21229Off Market
- $143,800-- bd2 ba2.2k sqft501 S Chapelgate Ln, Baltimore, MD 21229Off Market
- $353,8003 bd3 ba2.1k sqft5019 Williston St, Baltimore, MD 21229Off Market
- $181,700-- bd2 ba1.3k sqft503 Westland Ave, Baltimore, MD 21229Off Market
Nearby schools
GreatSchools rating
- 3/10North Bend Elementary/Middle SchoolGrades: PK-8Distance: 0.5 mi
- 1/10Edmondson-Westside High SchoolGrades: 9-12Distance: 1.2 mi
- 3/10Green Street AcademyGrades: 6-12Distance: 1.7 mi
Schools provided by the listing agent
- District: Baltimore City Public Schools
Source: Bright MLS. This data may not be complete. We recommend contacting the local school district to confirm school assignments for this home.
Get a cash offer in 3 minutes
Find out how much your home could sell for in as little as 3 minutes with a no-obligation cash offer.
Estimated market value
$313,300
Get a cash offer in 3 minutes
Find out how much your home could sell for in as little as 3 minutes with a no-obligation cash offer.
Estimated market value
$313,300
- Maryland
- Baltimore City
- Baltimore
- 21229
- Beechfield
- 507 S Chapel Gate Ln
