Step inside this beautiful turnkey 3 bedroom 1 ½ bath home, this home has been recently updated from top to bottom in 2025. From basement to the rooftop, not one corner has been left untouched, tastefully decorated throughout with beautiful neutral colors! New plumbing, new electrical, new furnace, new hot water tank, new central air unit, new windows, the list goes on. This beautiful home is one that you are not going to want to miss. Walk around the large double lot and look at the beautiful landscape with flowers from spring until fall. Enjoy a peaceful evening having cookouts on your spacious deck with plenty of room to entertain. Currently one bedroom is being used as a laundry room but could easily be moved back to the basement. Yard maintenance is going to be a breeze, seller is including a zero turn mower, push mower and other yard equipment!!
Pending
Price cut: $10K (9/1)
$194,900
507 S Hampton St, Bay City, MI 48708
3beds
2,156sqft
Single Family Residence
Built in 1950
0.25 Acres Lot
$191,800 Zestimate®
$90/sqft
$-- HOA
What's special
Large double lotNew hot water tankNew central air unitNew plumbingNew furnaceNew windowsNew electrical
- 48 days
- 685
- 48
Zillow last checked:
Listing updated:
Listed by:
Michelle Crisp 517-803-5678,
Oasis Realty 517-225-3815
Source: Greater Lansing AOR,MLS#: 298156
Facts & features
Interior
Bedrooms & bathrooms
- Bedrooms: 3
- Bathrooms: 2
- Full bathrooms: 1
- 1/2 bathrooms: 1
Primary bedroom
- Features: Carpet Floor, Ceiling Fan(s)
- Level: First
- Area: 145.52 Square Feet
- Dimensions: 13.6 x 10.7
Bedroom 2
- Features: Vinyl Floor, Ceiling Fan(s)
- Level: First
- Area: 156.4 Square Feet
- Dimensions: 13.6 x 11.5
Bedroom 3
- Features: Vinyl Floor
- Level: First
- Area: 114.38 Square Feet
- Dimensions: 13.3 x 8.6
Bathroom 1
- Features: Vinyl Floor
- Level: First
- Area: 65.92 Square Feet
- Dimensions: 6.4 x 10.3
Bathroom 2
- Features: Vinyl Floor
- Level: Basement
- Area: 28.86 Square Feet
- Dimensions: 7.8 x 3.7
Dining room
- Features: Vinyl Floor, Built-in Features, Ceiling Fan(s)
- Level: First
- Area: 120 Square Feet
- Dimensions: 12 x 10
Kitchen
- Features: Vinyl Floor, Ceiling Fan(s)
- Level: First
- Area: 113.74 Square Feet
- Dimensions: 12.1 x 9.4
Living room
- Features: Carpet Floor, Curtains
- Level: First
- Area: 229.46 Square Feet
- Dimensions: 14.9 x 15.4
Workshop
- Features: Vinyl Floor
- Level: Basement
- Area: 127.41 Square Feet
- Dimensions: 9.3 x 13.7
Heating
- Forced Air, Natural Gas
Cooling
- Central Air
Appliances
- Included: Dishwasher, Disposal, Free-Standing Gas Range, Free-Standing Refrigerator, Microwave, Oven, Range, Washer/Dryer, Other
- Laundry: Electric Dryer Hookup, Washer Hookup
Features
- Breakfast Bar, Ceiling Fan(s), Crown Molding
- Flooring: Carpet, Vinyl
- Windows: Double Pane Windows, ENERGY STAR Qualified Windows
- Basement: Block,Finished
- Number of fireplaces: 1
- Fireplace features: Free Standing, Living Room
Interior area
- Total structure area: 2,156
- Total interior livable area: 2,156 sqft
- Finished area above ground: 1,260
- Finished area below ground: 896
Property
Parking
- Total spaces: 1
- Parking features: Attached, Driveway, Finished, Garage Door Opener, Garage Faces Front, Paved
- Attached garage spaces: 1
- Has uncovered spaces: Yes
Features
- Levels: One
- Stories: 1
- Patio & porch: Deck, Front Porch
- Exterior features: Private Yard, Rain Gutters
- Pool features: None
- Spa features: None
- Fencing: None
- Has view: Yes
- View description: Neighborhood
Lot
- Size: 0.25 Acres
- Dimensions: 100 x 110
- Features: Back Yard, City Lot, Few Trees, Front Yard, Private, Rectangular Lot
Details
- Additional structures: Shed(s)
- Foundation area: 896
- Parcel number: 0916002731500500
- Zoning description: Zoning
Construction
Type & style
- Home type: SingleFamily
- Architectural style: Ranch
- Property subtype: Single Family Residence
Materials
- Vinyl Siding
- Foundation: Block
- Roof: Shingle
Condition
- Updated/Remodeled
- New construction: No
- Year built: 1950
Utilities & green energy
- Sewer: Public Sewer
- Water: Public
- Utilities for property: Water Connected, Sewer Connected, Natural Gas Connected, High Speed Internet Available, Electricity Connected, Cable Available
Community & HOA
Community
- Features: None
- Security: Security Lights, Smoke Detector(s)
- Subdivision: None
HOA
- Has HOA: No
- Amenities included: None
Location
- Region: Bay City
Financial & listing details
- Price per square foot: $90/sqft
- Tax assessed value: $149,300
- Annual tax amount: $2,348
- Date on market: 8/20/2026
- Listing terms: VA Loan,Cash,Conventional,FHA
- Road surface type: Paved
Estimated market value
$191,800
$182,000 - $201,000
$1,712/mo
Price history
| Date | Event | Price |
|---|---|---|
| 9/5/2026 | Pending sale | $194,900$90/sqft |
Source:  Greater Lansing AOR #298156 Report a problem Greater Lansing AOR #298156 Report a problem | ||
| 9/1/2026 | Price change | $194,900-4.9%$90/sqft |
Source: Greater Lansing AOR #298156 Report a problem | ||
| 8/20/2026 | Listed for sale | $204,900$95/sqft |
Source: Greater Lansing AOR #298156 Report a problem | ||
| 8/8/2026 | Pending sale | $204,900$95/sqft |
Source: Greater Lansing AOR #298156 Report a problem | ||
| 8/4/2026 | Listed for sale | $204,900$95/sqft |
Source: Greater Lansing AOR #298156 Report a problem | ||
Public tax history
| Year | Property taxes | Tax assessment |
|---|---|---|
| 2025 | $2,280 +5.8% | $74,650 +10.8% |
| 2024 | $2,154 | $67,350 +18.4% |
| 2023 | -- | $56,900 +16.2% |
| 2022 | -- | $48,950 +6.5% |
| 2021 | -- | $45,950 +7% |
| 2020 | $1,987 | $42,950 +2.1% |
| 2019 | -- | $42,050 +4% |
| 2018 | $1,987 -0.9% | $40,450 -1.1% |
| 2017 | $2,004 | $40,900 +0.5% |
| 2016 | $2,004 | $40,700 -3.6% |
| 2015 | $2,004 -1.2% | $42,200 +1.4% |
| 2014 | $2,028 | $41,600 +15.1% |
| 2013 | -- | $36,150 -11.3% |
| 2012 | -- | $40,750 -7% |
| 2011 | -- | $43,800 +1.4% |
| 2010 | -- | $43,200 -11.1% |
| 2009 | -- | $48,600 -7.6% |
| 2008 | -- | $52,600 +0.4% |
| 2007 | -- | $52,400 +7% |
| 2006 | -- | $48,950 |
| 2005 | -- | $48,950 +10.2% |
| 2004 | -- | $44,400 +4.5% |
| 2003 | -- | $42,500 |
| 2002 | $1,517 | $42,500 +8.1% |
| 2000 | -- | $39,300 |
Find assessor info on the county website
Monthly payment
Est. payment
Payment breakdown
Explore the cost of this home by adjusting the details. Changes won't be saved.Climate risks
Neighborhood: 48708
Nearby schools
Schools provided by the listing agent
- High: Bay City
Source: Greater Lansing AOR. This data may not be complete. We recommend contacting the local school district to confirm school assignments for this home.
Similar homes
- $169,9004 bd1 ba1.9k sqft809 Stanton St, Bay City, MI 48708For Sale

 MLS ID #50221678, Justin Tibble, Non-Member Office. MiRealSource
 - $213,0004 bd2 ba1.5k sqft303 Yale St, Bay City, MI 48708For Sale
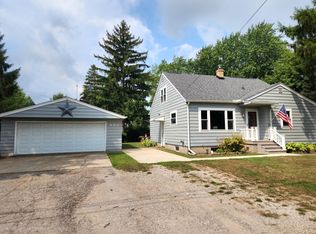 MLS ID #50218317, Bonnie Roe, RE/MAX Results. MiRealSource
 - $169,0003 bd2 ba1.2k sqft1205 Michigan Ave, Bay City, MI 48708For Sale
 MLS ID #50217787, Oaks Hollister, Make It Happen Real Estate. MiRealSource
 - $154,0003 bd2 ba1.2k sqft2009 16th St, Bay City, MI 48708For Sale
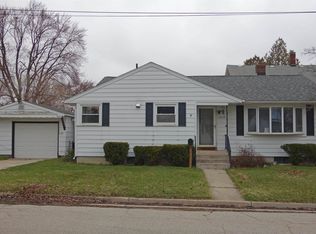 MLS ID #50203409, Amritpal K Chauhan, REMAX Tri County. MiRealSource
 - $161,9004 bd2 ba1.5k sqft2127 3rd St, Bay City, MI 48708For SaleMLS ID #50220541, Kristi Robins, Real Estate One Great Lakes Bay. MiRealSource
- $159,9004 bd2 ba1.8k sqft914 Cass Ave, Bay City, MI 48708For SaleMLS ID #50218163, Nancy Glaza, Century 21 Signature Realty - Bay City. MiRealSource
- $196,9003 bd2 ba2k sqft110 N Madison Ave, Bay City, MI 48708For SaleMLS ID #50204407, Chance Owen, Bay Realty Michigan. MiRealSource
- $199,0003 bd2 ba1.8k sqft5303 Dixie Hwy, Saginaw, MI 48601For SaleMLS ID #50221894, Darold Cummins, ERA Prime Real Estate Group. MiRealSource
- $195,0001 bd3 ba2.7k sqft512 Germania St, Bay City, MI 48706For SaleMLS ID #50186870, Seth Vendelboe, NextHome Greater Tri-cities. MiRealSource
- $179,0004 bd2 ba1.9k sqft1306 Bradfield St, Bay City, MI 48706For SaleMLS ID #50216150, Oaks Hollister, Make It Happen Real Estate. MiRealSource
- $105,0004 bd2 ba1.4k sqft1511 11th St, Bay City, MI 48708For SaleMLS ID #50217778, Jamie Diffin, Gateway Brokerage. MiRealSource
- $169,9004 bd3 ba1.7k sqft504 N Monroe St, Bay City, MI 48708For SaleMLS ID #50220347, Brooklynn Luckhurst, EXP Realty. MiRealSource
- $129,9003 bd1 ba1.5k sqft709 S Jackson St, Bay City, MI 48708For SaleMLS ID #50220785, Colton Rine, Five Star Real Estate. MiRealSource
- $112,5004 bd1 ba2k sqft817 17th St, Bay City, MI 48708For SaleMLS ID #50218932, Stacey Petri, Modern Realty. MiRealSource
- $159,9003 bd2 ba1.2k sqft93 State Park Dr, Bay City, MI 48706For SaleMLS ID #50218234, Howard R Diefenbach, Century 21 Signature Realty - Bay City. MiRealSource
- $129,0004 bd2 ba1.7k sqft316 Howard St, Bay City, MI 48708For SaleMLS ID #50204063, Sue McKnight, DeMark Real Estate. MiRealSource
- $124,9003 bd2 ba1.2k sqft401 Stanton St, Bay City, MI 48708For SaleMLS ID #50208014, Cesar Ortega, Ayre/Rhinehart Bay REALTORS. MiRealSource
- $225,0003 bd2 ba1.3k sqft911 S Powell Rd, Essexville, MI 48732For SaleMLS ID #50198164, Michael Meehleder, Ayre/Rhinehart Bay REALTORS. MiRealSource
