Skip main navigation
Sold for $820,000
  • $820,000

    507 S Hawaii St, Kennewick, WA 99336

    4beds
    3,165sqft
    Single Family Residence
    Built in 2010
    0.28 Acres Lot
    $822,300 Zestimate®
    $259/sqft
    $3,309 Estimated rent

    Home value

    $822,300

    $773,000 - $880,000

    $3,309/mo

    Zestimate® history
    Loading
    Loading...

    Owner options

    List your home for rent

    $3,309/mo

    Rent Zestimate®

    Find your next renter with Zillow Rental Manager. Plus, with online applications, you can quickly screen prospective tenants – for free.

    Learn more

    $3,309/mo

    Rent Zestimate®

    Refinance and save

    $5,400/mo

    Est. payment

    Refinancing to a lower rate could help reduce your monthly payments and save thousands over the life of the loan.

    See today's rates

    $5,400/mo

    Est. payment

    Explore your selling options

    Work with a Zillow partner agent

    Leverage their expertise and Zillow's premium Showcase listings to get your home seen by more buyers.

    Get started

    List with your own agent

    Get your home in front of millions of buyers by listing it on Zillow.

    Learn how to do it

    Sell it yourself

    Take full control of how buyers see your home on Zillow by listing For Sale by Owner (FSBO).

    List your home

    What's special

    Tiled gas fireplaceCascading waterfallsResort-style amenitiesOutdoor speakersCrystal chandelierPrimary suiteFreestanding soaking tub
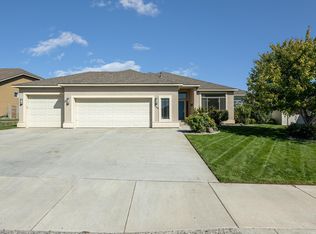
    MLS# 287692 Welcome to Kennewick’s prestigious Hansen Park gated pond community. This 3,165 sq ft estate embodies the pinnacle of luxury, design, and lifestyle, offering every modern indulgence within an environment of timeless elegance. From curated finishes to resort-style amenities, every detail has been meticulously crafted for comfort, sophistication, and enjoyment.Step through the grand two-story foyer, illuminated by a dazzling crystal chandelier, into interiors that were fully renovated in 2019. Luxury vinyl plank floors with custom stair treads, plush bedroom carpeting, wide designer trim, elegant railings, and sparkling modern lighting create a seamless blend of style and refinement.The gourmet kitchen is a culinary showcase, with quartz countertops, custom cabinetry with underlighting, stainless appliances, tile backsplash, and a touchless faucet, flowing effortlessly into a formal dining room designed for exquisite entertaining. The living room, anchored by a tiled gas fireplace, offers a serene retreat with soaring ceilings and ambient lighting.The primary suite is a sanctuary of wellness and relaxation, featuring a freestanding soaking tub with integrated TV, spa-inspired walk-in shower with rain head and body sprayers, hidden drain, and a bespoke dressing room with luxurious closet systems. Adjacent, the air-conditioned workout room invites daily fitness in comfort, seamlessly integrating health and luxury into the home’s lifestyle.Step outside to a resort-style backyard retreat. The heated 16x32 inground pool boasts cascading waterfalls, EasyTouch automation, automatic cleaner, and a basketball hoop, while expansive PoolKrete patios, outdoor speakers, gas grill hookup, and lush professional landscaping with underground sprinklers create an entertainer’s paradise. The property also offers an insulated mancave/workshop with roll-up door and a spacious garage with epoxy-finished floors and painted walls, combining function with upscale design.Additional touches—tankless water heater, Kinetico water softener, top-down/bottom-up shades, crystal lighting, and fully modernized plumbing and electrical systems—ensure the home is as functional as it is stunning. Every element reflects meticulous attention to detail and a commitment to elevated living.This is not simply a residence—it is a lifestyle of distinction.

    Zillow last checked:

    Listing updated:

    Listed by:

    Tiffanie Jordon 509-627-9226,

    Pahlisch Real Estate, Inc.

    Bought with:

    John Mower, 71628

    Retter and Company Sotheby's

    Source: PACMLS,MLS#: 287692MLS Logo

    Facts & features

    Interior

    Bedrooms & bathrooms
    • Bedrooms: 4
    • Bathrooms: 3
    • Full bathrooms: 2
    • 1/2 bathrooms: 1
    Heating
    • Gas, Heat Pump
    Cooling
    • Central Air, Heat Pump
    Appliances
    • Included: Dishwasher, Disposal, Range/Oven, Refrigerator, Water Softener Owned, See Remarks, Water Heater
    Features
    • Coffered Ceiling(s), Raised Ceiling(s), Storage, See Remarks, Ceiling Fan(s)
    • Flooring: Carpet, Tile, Vinyl, See Remarks
    • Windows: Double Pane Windows, Windows - Vinyl, Windows - Wood Wrapped, Drapes/Curtains/Blinds
    • Basement: None
    • Number of fireplaces: 1
    • Fireplace features: 1, Gas, See Remarks, Family Room
    Interior area
    • Total structure area: 3,165
    • Total interior livable area: 3,165 sqft

    Property

    Parking
    • Total spaces: 3
    • Parking features: Attached, Detached, Garage Door Opener, Finished, Off Street, See Remarks, 3 car
    • Attached garage spaces: 3
    Features
    • Levels: 2 Story
    • Stories: 2
    • Patio & porch: Patio/Covered, Porch
    • Exterior features: Lighting, See Remarks, Water Feature, Irrigation
    • Has private pool: Yes
    • Pool features: Heated Other, In Ground, Vinyl Liner
    • Fencing: Fenced
    Lot
    • Size: 0.28 Acres
    • Features: Professionally Landscaped
    Details
    • Parcel number: 106893090001017
    • Zoning description: Single Family R

    Construction

    Type & style
    • Home type: SingleFamily
    • Property subtype: Single Family Residence
    Materials
    • Stucco
    • Foundation: Concrete, Crawl Space
    • Roof: Comp Shingle
    Condition
    • Existing Construction (Not New)
    • New construction: No
    • Year built: 2010

    Utilities & green energy

    • Water: Public
    • Utilities for property: Sewer Connected

    Community & neighborhood

    Location
    • Region: Kennewick
    • Subdivision: Hansen Park

    HOA & financial

    HOA
    • Has HOA: Yes
    • HOA fee: $470 annually

    Other

    Other facts
    • Listing terms: Cash,Conventional,VA Loan
    • Road surface type: Paved

    Price history

    DateEventPrice
    10/14/2025Sold$820,000-1.2%$259/sqft
    Source: PACMLS #287692 Report a problem
    10/2/2025Pending sale$829,900$262/sqft
    Source: PACMLS #287692 Report a problem
    9/23/2025Listed for sale$829,900+156.2%$262/sqft
    Source: PACMLS #287692 Report a problem
    11/25/2009Sold$323,900$102/sqft
    Source: PACMLS #162507 Report a problem

    Public tax history

    YearProperty taxesTax assessment
    2024$5,356 +101%$670,600
    2023$2,665 -31.4%$670,600 +21.8%
    2022$3,888 -15.1%$550,480 +17%
    2021$4,578 +13.1%$470,400 +16.8%
    2020$4,048 -19.3%$402,890 -6.5%
    2019$5,015 +8.6%$430,710 +6.9%
    2018$4,620 -4.3%$402,890 +16%
    2017$4,828 +7%$347,240
    2016$4,514 $347,240
    2015$4,514 +7.3%$347,240 +8.7%
    2014$4,205 $319,370
    2013$4,205 $319,370 -3.3%
    2012-- $330,360 -5.8%
    2011-- $350,560
    2010-- $350,560 +439.3%
    2009-- $65,000
    2008-- --

    Find assessor info on the county website

    Neighborhood: 99336

    Nearby schools

    GreatSchools rating
    Get pre-qualified for a loan
    At Zillow Home Loans, we can pre-qualify you in as little as 5 minutes with no impact to your credit score.

    An equal housing lender. NMLS #10287.

    Sell for more on Zillow
    Get a Zillow Showcase℠ listing at no additional cost and you could sell for .
    $822,300
    2% more
    +$16,446
    With Zillow Showcase(estimated)
    $838,746