Skip main navigation
Off market
  • Tax assessed value
    $166,960

    507 S Hubbard Ave, Omaha, TX 75571

    2beds
    1,849sqft
    SingleFamily
    Built in 1977
    1 Acres Lot
    $-- Zestimate®
    $90/sqft
    $1,284 Estimated rent

    Home value

    Not available

    Estimated sales range

    Not available

    $1,284/mo

    Zestimate® history
    Loading
    Loading...

    Owner options

    List your home for rent

    $1,284/mo

    Rent Zestimate®

    Find your next renter with Zillow Rental Manager. Plus, with online applications, you can quickly screen prospective tenants – for free.

    Learn more

    $1,284/mo

    Rent Zestimate®

    Refinance and save

    $1,102/mo

    Est. payment

    Refinancing to a lower rate could help reduce your monthly payments and save thousands over the life of the loan.

    See today's rates

    $1,102/mo

    Est. payment

    Explore your selling options

    Work with a Zillow partner agent

    Leverage their expertise and Zillow's premium Showcase listings to get your home seen by more buyers.

    Get started

    List with your own agent

    Get your home in front of millions of buyers by listing it on Zillow.

    Learn how to do it

    Sell it yourself

    Take full control of how buyers see your home on Zillow by listing For Sale by Owner (FSBO).

    List your home

    What's special

    Utility sinkPlenty of windows throughoutLarge open spaceLarge workshopModest utilitarian shedThick foam insulationSpacious utility room

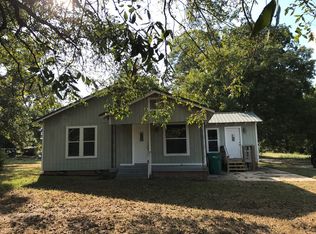
    If you're looking for a comfortable homestead with the capability to live completely off-grid, this sizable property is absolutely worth your notice. The exterior features alone offer plenty to discerning buyers. First and foremost, this property sits on nearly a full acre of land, populated by several large pecan and live oak trees, as well as three fig tree saplings that are now roughly 4 years old. A modest utilitarian shed intersects the back yard fence. Located just beyond are a greenhouse and a section of outdoor grow beds. The large workshop but a few steps away contrasts from these features, complete with electricity, lights, workbenches, outlets, and an air conditioning unit. It is built on a solid concrete slab foundation and constructed of robust steel I-beams with a thick foam insulation. For those who delight in crafting or mechanics, it's an invaluable and even luxurious asset. Perhaps the most impressive component this home's exterior brings to the table, however, is the solar panel system with integrated battery storage. The solar panel system is rated to generate up to 9.4 kW every hour. The battery system consists of two Tesla Powerwall+ battery banks (27kWh storage total). The entire system has been in use for less than a year without issue and will be well under warranty for many years to come. If you value free, reliable electricity, this system will not disappoint you in the slightest. The interior of the home brings just as much to the table. The garage is quite spacious, capable of holding up to two sedan-sized vehicles. The smooth concrete flooring is in great condition, and it even contains a concrete tire-guard to reduce the chance of accidentally parking too far inward. It also contains a sizable storage closet. The garage leads directly into the home via a spacious utility room, replete with energy-efficient washer and dryer machines, a utility sink, and a generous closet of its own. The kitchen, living room, and dining room that follow it all occupy one large open space, allowing one not only to really appreciate just how spacious this house truly is, but to also arrange and divide the living space exactly as desired. Of particular note is the kitchen's almost overwhelming array of cabinetry and drawers. An electric stove is built conveniently into the island countertop, with a modern range hood installed overhead. The kitchen sink includes a garbage disposal, and there are spaces and connections for an oven and a dishwasher, if desired. A sunroom extends from the kitchen area, providing even more living space. The hallway leading from the living room allows access to a bathroom, a bedroom, and a master bedroom with its own master bathroom. The bedrooms each contain an impressive mount of closet space, with the master bedroom's closet containing the circuit breaker panel. Generally speaking, the interior walls are painted wood paneling. The only exceptions are the sunroom (which is drywall) and the bathrooms (which are drywall and tile). Plenty of windows throughout the house allow for complete natural lighting during the day, if desired, though they can very easily be covered with blackout curtains for those who suffer periodic light sensitivity / migraine issues. All rooms are more than capable of being brightly illuminated at night with an abundance of ceiling lights. The central HVAC unit and water heater are only a few years old and still under manufacturer warranty (this was put to the test in the case of the water heater, and the manufacturer was a genuine pleasure to work with in resolving the issue at no cost to me). The utility room, living room, kitchen, hallways, and bathrooms all have laminate flooring. The bedrooms and sunroom are carpeted. If you would like to inquire more about this property, please feel free to send an email to helf.charles@gmail.com or contact me via phone at 469-393-2229.

    This property is off market, which means it's not currently listed for sale or rent on Zillow. This may be different from what's available on other websites or public sources.

    Facts & features

    Interior

    Bedrooms & bathrooms
    • Bedrooms: 2
    • Bathrooms: 2
    • Full bathrooms: 2
    Heating
    • Forced air, Electric, Gas
    Cooling
    • Central
    Appliances
    • Included: Garbage disposal, Range / Oven, Refrigerator
    Features
    • Flooring: Carpet, Laminate
    • Basement: None
    Interior area
    • Total interior livable area: 1,849 sqft

    Property

    Parking
    • Total spaces: 2
    • Parking features: Garage - Attached
    Features
    • Exterior features: Brick
    Lot
    • Size: 1 Acres
    Details
    • Parcel number: R000007411

    Construction

    Type & style
    • Home type: SingleFamily
    Materials
    • masonry
    • Roof: Shake / Shingle
    Condition
    • Year built: 1977

    Community & HOA

    Location
    • Region: Omaha

    Financial & listing details

    • Price per square foot: $90/sqft
    • Tax assessed value: $166,960
    • Annual tax amount: $1,888

    Price history

    DateEventPrice
    2/5/2024Listing removed--
    Source: Owner Report a problem
    11/7/2023Price change$265,000-3.6%$143/sqft
    Source: Owner Report a problem
    10/6/2023Listed for sale$275,000-8.3%$149/sqft
    Source: Owner Report a problem
    9/23/2023Listing removed--
    Source: Owner Report a problem
    6/25/2023Listed for sale$300,000+100.7%$162/sqft
    Source: Owner Report a problem
    8/12/2021Sold--
    Source: Agent Provided Report a problem
    5/7/2021Listed for sale$149,500+35.9%$81/sqft
    Source: United Country Report a problem
    11/28/2019Listing removed$110,000$59/sqft
    Source: Redfearn Real Estate Co #10110717 Report a problem
    7/8/2019Listed for sale$110,000+39.2%$59/sqft
    Source: Redfearn Real Estate Co #10110717 Report a problem
    6/27/2014Sold--
    Source: Agent Provided Report a problem
    6/25/2014Pending sale$79,000$43/sqft
    Source: United Country Report a problem
    2/13/2014Listed for sale$79,000-9.2%$43/sqft
    Source: United Country Report a problem
    1/10/2014Listing removed$87,000$47/sqft
    Source: United Country Report a problem
    9/13/2013Price change$87,000-8.4%$47/sqft
    Source: United Country Report a problem
    1/22/2013Listed for sale$95,000$51/sqft
    Source: United Country Report a problem

    Public tax history

    YearProperty taxesTax assessment
    2025$1,888 -9.3%$166,960 +8.4%
    2024$2,082 -0.7%$154,040 +0.5%
    2023$2,096 -15.7%$153,210 +7.8%
    2022$2,486 $142,170 +48.8%
    2021-- $95,550 +1.3%
    2020-- $94,300 -0.2%
    2018-- $94,480 +0.7%
    2017-- $93,820 -0.5%
    2016-- $94,320 +0.9%
    2015-- $93,450
    2014-- $93,450 +1.9%
    2012-- $91,720 +0.1%
    2011-- $91,620 -1.9%
    2010-- $93,350 -6.2%
    2009-- $99,490
    2008-- $99,490 +36%
    2007-- $73,130
    Find assessor info on the county website

    Neighborhood: 75571

    Nearby schools

    GreatSchools rating
    Schools provided by the listing agent
    • Elementary: Pewitt
    • Middle: Pewitt
    • High: Pewitt

    Source: The MLS. This data may not be complete. We recommend contacting the local school district to confirm school assignments for this home.

    Get pre-qualified for a loan
    At Zillow Home Loans, we can pre-qualify you in as little as 5 minutes with no impact to your credit score.

    An equal housing lender. NMLS #10287.