Clean, cute, and move-in ready!
This inviting 3-bedroom home offers the warmth and character of an older home with updates that make everyday living comfortable and convenient. The bright kitchen features white shaker-style cabinetry, stainless-steel appliances, generous workspace, and a stylish backsplash. An open dining and living area provides plenty of room to gather, while the beautiful wood ceilings bring warmth and personality throughout the home.
Outside, enjoy nearly half an acre with mature trees, a spacious deck for relaxing or entertaining, and a detached two-car garage offering room for vehicles, storage, hobbies, or weekend projects. Located in Jackson County with Stockbridge Community Schools, this home delivers small-town living at an approachable price.
Whether you are purchasing your first home, simplifying your lifestyle, or looking for a place with character and room to make your own, this one is clean, comfortable, and ready to welcome you home!
For sale
$209,900
507 S Main St, Munith, MI 49259
3beds
1,202sqft
Single Family Residence
Built in 1900
0.44 Acres Lot
$206,900 Zestimate®
$175/sqft
$-- HOA
What's special
- 21 days
- 1,117
- 140
Zillow last checked:
Listing updated:
Listed by:
Amanda Urquhart 248-308-6639,
KW Realty Livingston 810-227-5500
Source: Realcomp II,MLS#: 20261073829
Facts & features
Interior
Bedrooms & bathrooms
- Bedrooms: 3
- Bathrooms: 1
- Full bathrooms: 1
Primary bedroom
- Level: Entry
- Area: 120
- Dimensions: 10 X 12
Bedroom
- Level: Second
- Area: 120
- Dimensions: 10 X 12
Bedroom
- Level: Second
- Area: 120
- Dimensions: 10 X 12
Other
- Level: Entry
- Area: 119
- Dimensions: 7 X 17
Dining room
- Level: Entry
- Area: 66
- Dimensions: 6 X 11
Kitchen
- Level: Entry
- Area: 209
- Dimensions: 19 X 11
Living room
- Level: Entry
- Area: 196
- Dimensions: 14 X 14
Heating
- Forced Air, Natural Gas
Cooling
- Central Air
Appliances
- Included: Dishwasher, Dryer, Free Standing Electric Range, Free Standing Refrigerator, Microwave, Washer
Features
- Has basement: Yes
- Has fireplace: No
Interior area
- Total interior livable area: 1,202 sqft
- Finished area above ground: 1,202
Property
Parking
- Total spaces: 2
- Parking features: Two Car Garage, Detached
- Garage spaces: 2
Features
- Levels: Two
- Stories: 2
- Entry location: GroundLevel
- Patio & porch: Covered, Deck
- Pool features: None
Lot
- Size: 0.44 Acres
- Dimensions: 144 x 132
Details
- Parcel number: 000051815300400
- Special conditions: Short Sale No,Standard
Construction
Type & style
- Home type: SingleFamily
- Architectural style: Farmhouse
- Property subtype: Single Family Residence
Materials
- Vinyl Siding
- Foundation: Michigan Basement
Condition
- New construction: No
- Year built: 1900
- Major remodel year: 2024
Utilities & green energy
- Sewer: Septic Tank
- Water: Well
Community & HOA
Community
- Subdivision: SUTTONS
HOA
- Has HOA: No
Location
- Region: Munith
Financial & listing details
- Price per square foot: $175/sqft
- Tax assessed value: $81,600
- Annual tax amount: $2,333
- Date on market: 9/19/2026
- Cumulative days on market: 22 days
- Listing agreement: Exclusive Right To Sell
- Listing terms: Cash,Conventional,FHA,Usda Loan,Va Loan
Estimated market value
$206,900
$197,000 - $217,000
$1,407/mo
Price history
| Date | Event | Price |
|---|---|---|
| 9/19/2026 | Listed for sale | $209,900+11.1%$175/sqft |
Source:  Realcomp II #20261073829 Report a problem Realcomp II #20261073829 Report a problem | ||
| 6/5/2024 | Sold | $189,000+62.9%$157/sqft |
Source:  MichRIC #24031887 Report a problem MichRIC #24031887 Report a problem | ||
| 9/4/2018 | Sold | $116,000+5.6%$97/sqft |
Source: Public Record Report a problem | ||
| 8/24/2018 | Pending sale | $109,900$91/sqft |
Source: JOD REAL ESTATE GROUP #201803105 Report a problem | ||
| 8/21/2018 | Listed for sale | $109,900+266.3%$91/sqft |
Source: JOD REAL ESTATE GROUP #201803105 Report a problem | ||
| 11/1/2017 | Listing removed | $30,000$25/sqft |
Source: CENTURY 21 Cedarwood #201702134 Report a problem | ||
| 8/15/2017 | Price change | $30,000-45.1%$25/sqft |
Source: CENTURY 21 Cedarwood #201702134 Report a problem | ||
| 6/27/2017 | Price change | $54,675-10%$45/sqft |
Source: CENTURY 21 Cedarwood #213659 Report a problem | ||
| 5/26/2017 | Price change | $60,750-10%$51/sqft |
Source: CENTURY 21 Cedarwood #213659 Report a problem | ||
| 4/24/2017 | Price change | $67,500-10%$56/sqft |
Source: CENTURY 21 Cedarwood #213659 Report a problem | ||
| 3/7/2017 | Listed for sale | $75,000-16.4%$62/sqft |
Source: Century 21 Cedarwood #213659 Report a problem | ||
| 3/26/2014 | Sold | $89,679$75/sqft |
Source: Public Record Report a problem | ||
Public tax history
| Year | Property taxes | Tax assessment |
|---|---|---|
| 2026 | -- | $81,600 +1.6% |
| 2025 | -- | $80,300 +4.9% |
| 2024 | -- | $76,550 +26.5% |
| 2021 | $1,385 +25.6% | $60,500 +14.8% |
| 2020 | $1,102 | $52,700 +13.6% |
| 2019 | $1,102 +12.9% | $46,400 +21% |
| 2018 | $977 | $38,350 +3.1% |
| 2017 | $977 | $37,200 +3.3% |
| 2016 | $977 | $36,000 -3.5% |
| 2015 | $977 | $37,300 +2.2% |
| 2014 | $977 | $36,500 -5.2% |
| 2012 | -- | $38,500 +0.5% |
| 2011 | -- | $38,300 -0.8% |
| 2010 | -- | $38,600 -4.1% |
| 2009 | -- | $40,250 |
Find assessor info on the county website
Monthly payment
Est. payment
Payment breakdown
Explore the cost of this home by adjusting the details. Changes won't be saved.Climate risks
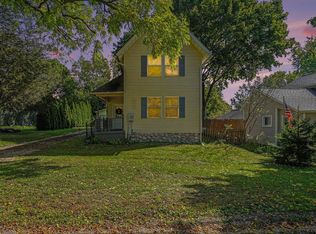
Neighborhood: 49259
Similar homes
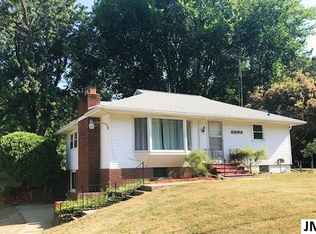
- $185,0003 bd1 ba1k sqft115 S Main St, Munith, MI 49259For Sale
 MLS ID #26051866, Jill Kleine, The Charles Reinhart Company. MichRIC
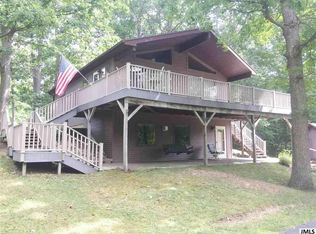
 - $305,0003 bd2 ba1.7k sqft7621 Coon Hill Rd, Munith, MI 49259For Sale
 MLS ID #26046795, Kathy Byerly, ERA Reardon Realty, L.L.C.. MichRIC
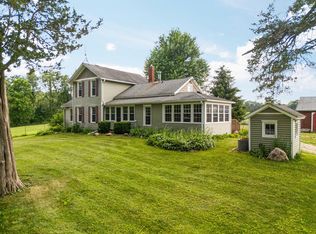
 - $280,0004 bd1 ba1.3k sqft11230 Hoyt Rd, Munith, MI 49259For Sale
 MLS ID #26034069, Greg Uihlein, Howard Hanna Real Estate. MichRIC
 - $210,0004 bd2 ba1.3k sqft5735 Kibby Rd, Jackson, MI 49201For Sale
 MLS ID #26052524, HEATHER HERNDON, Howard Hanna Real Estate Services. MichRIC
 - $245,0003 bd1 ba1.3k sqft9000 N Meridian Rd, Pleasant Lake, MI 49272For SaleMLS ID #26045361, Blake Wyant, The Charles Reinhart Company. MichRIC
- $195,0003 bd2 ba1.1k sqft1867 S Argus Ct, Jackson, MI 49203For SaleMLS ID #26052615, Stephanie Bosanac-Mortimer, RE/MAX Mid-Michigan R.E.. MichRIC
- $220,0003 bd2 ba1.3k sqft1500 Strathmoor Ln, Jackson, MI 49203For SaleMLS ID #26052544, Jarchow & Lester, PRODUCTION REALTY - GRASS LAKE. MichRIC
- $200,0002 bd1 ba1.3k sqft908 Napoleon Rd, Michigan Center, MI 49254For SaleMLS ID #26047829, Zeke Francisco, Production Realty. MichRIC
- $229,9004 bd1 ba1.6k sqft160 Kuhn St, Gregory, MI 48137For Sale
 MLS ID #20261079134, Ashley Williams, RE/MAX Platinum. Realcomp II
 - $215,0003 bd2 ba1.7k sqft2921 Overhill Rd, Jackson, MI 49203For SaleMLS ID #26050396, Brittany Ostrowski, ERA Reardon Realty, L.L.C.. MichRIC
- $175,0002 bd1 ba830 sqft2303 Bartlett Rd, Pleasant Lake, MI 49272For SaleMLS ID #26049528, MELISSA M. VANDERCOOK, Sproat Realty Professionals. MichRIC
- $214,9003 bd1 ba855 sqft6109 Brooklyn Rd, Jackson, MI 49201For SaleMLS ID #26032691, Michael Kendall, Executive Brokers Residential and Commercial Real Estate. MichRIC
- $219,9003 bd2 ba1.4k sqft716 Woodfield Dr, Jackson, MI 49203For SaleMLS ID #26051020, Alicia Dickens, Heart for Homes, LLC. MichRIC
- $175,0003 bd1 ba1.4k sqft13882 Curtis Rd, Grass Lake, MI 49240For SaleMLS ID #20261044184, Jeff Glover, KW Professionals. Realcomp II
- $214,9004 bd2 ba1.5k sqft122 High St, Rives Junction, MI 49277For SaleMLS ID #26029959, D2 Team, Your Premiere Properties LLC. MichRIC
- $199,5003 bd1 ba1k sqft225 Center Ct, Jackson, MI 49202For SaleMLS ID #26025594, Mary Jane Whitson, Exit Realty 1st LLC. MichRIC
- $189,9004 bd1 ba1.3k sqft307 Railroad St, Leslie, MI 49251For SaleMLS ID #26043206, BARBARA J. WINSLOW, MAPLE GROVE PROPERTIES. MichRIC
- $269,0002 bd1 ba1.1k sqft218 E North St, Chelsea, MI 48118For SaleMLS ID #20261077879, Justin S Ford, EXP Realty Plymouth. Realcomp II
- $179,9002 bd1 ba1.1k sqft531 7th St, Michigan Center, MI 49254For SaleMLS ID #26048043, HEATHER HERNDON, Howard Hanna Real Estate Services. MichRIC
- $175,0003 bd2 ba1.2k sqft1025 Hamilton St, Jackson, MI 49202For SaleMLS ID #26040588, RICH COOK, ERA Reardon Realty, L.L.C.. MichRIC
