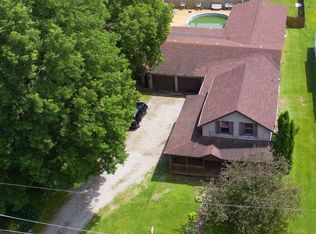
Welcome to 507 S Spruce St in Delavan, a spacious 4 bedroom, 2 full bath ranch situated on a generous 144x75 lot on the edge of town. Built in 1976, this home offers an inviting open floor layout with an easy flow between the living room, dining area, and kitchen. A charming entryway adds character from the moment you step inside. Recent improvements within the last 3 years include kitchen and living room flooring, a new HVAC system, new concrete and patio work, and a new shed. The home also features a 24x24 garage built in 2026, providing excellent additional storage and workspace. Step outside and enjoy the spacious patio, perfect for grilling, gardening, gathering, or simply relaxing. A covered outdoor entertaining area with a bar and cozy adventure-inspired space creates a fun and unique spot to enjoy with family and friends. A large unfinished basement provides plenty of storage and future possibilities. With its spacious layout, recent updates, outdoor living space, and one-of-a-kind character, this home has so much to offer!
For sale
Price cut: $2.5K (9/22)
$183,000
507 S Spruce St, Delavan, IL 61734
4beds
1,672sqft
Single Family Residence, Residential
Built in 1976
10,800 Square Feet Lot
$176,300 Zestimate®
$109/sqft
$-- HOA
What's special
Inviting open floor layoutCharming entrywayNew hvac system
- 11 days
- 466
- 33
Zillow last checked:
Listing updated:
Listed by:
Beth Fischer beth@freedomrealtyil.com,
Freedom Realty,
Kali Farmer,
Freedom Realty
Source: RMLS Alliance as distributed by MLS GRID,MLS#: PA1270197 Originating MLS: Peoria Area Association of Realtors
Originating MLS: Peoria Area Association of Realtors
Facts & features
Interior
Bedrooms & bathrooms
- Bedrooms: 4
- Bathrooms: 2
- Full bathrooms: 2
Bedroom 1
- Level: Main
- Dimensions: 17ft 4in x 14ft 1in
Bedroom 2
- Level: Main
- Dimensions: 10ft 2in x 10ft 2in
Bedroom 3
- Level: Main
- Dimensions: 12ft 9in x 10ft 4in
Bedroom 4
- Level: Main
- Dimensions: 12ft 1in x 8ft 0in
Other
- Level: Main
- Dimensions: 12ft 2in x 8ft 6in
Additional room
- Description: Sunroom
- Level: Main
- Dimensions: 10ft 2in x 7ft 1in
Additional room 2
- Description: Shed
- Dimensions: 12ft 0in x 10ft 0in
Kitchen
- Level: Main
- Dimensions: 20ft 8in x 12ft 5in
Laundry
- Level: Main
- Dimensions: 8ft 7in x 6ft 0in
Living room
- Level: Main
- Dimensions: 20ft 4in x 12ft 5in
Main level
- Area: 1672
Heating
- Has Heating (Unspecified Type)
Cooling
- Central Air
Appliances
- Included: Dishwasher, Dryer, Microwave, Range, Refrigerator, Washer, Gas Water Heater
Features
- Ceiling Fan(s), High Speed Internet
- Basement: Full,Unfinished
Interior area
- Total structure area: 1,672
- Total interior livable area: 1,672 sqft
Property
Parking
- Total spaces: 2
- Parking features: Attached, Gravel
- Attached garage spaces: 2
- Details: Number Of Garage Remotes: 1
Features
- Patio & porch: Patio, Enclosed
Lot
- Size: 10,800 Square Feet
- Dimensions: 75 x 144
- Features: Dead End Street
Details
- Additional structures: Shed(s)
- Parcel number: 212109402007
Construction
Type & style
- Home type: SingleFamily
- Architectural style: Ranch
- Property subtype: Single Family Residence, Residential
Materials
- Vinyl Siding
- Foundation: Block
- Roof: Shingle
Condition
- New construction: No
- Year built: 1976
Utilities & green energy
- Sewer: Public Sewer
- Water: Public
- Utilities for property: Cable Available
Community & HOA
Community
- Subdivision: None
Location
- Region: Delavan
Financial & listing details
- Price per square foot: $109/sqft
- Tax assessed value: $77,490
- Annual tax amount: $1,865
- Date on market: 9/15/2026
- Cumulative days on market: 12 days
- Road surface type: Paved
Estimated market value
$176,300
$167,000 - $185,000
$1,396/mo
Price history
| Date | Event | Price |
|---|---|---|
| 9/22/2026 | Price change | $183,000-1.3%$109/sqft |
Source:  RMLS Alliance as distributed by MLS GRID #PA1270197 Report a problem RMLS Alliance as distributed by MLS GRID #PA1270197 Report a problem | ||
| 9/15/2026 | Listed for sale | $185,500$111/sqft |
Source: RMLS Alliance as distributed by MLS GRID #PA1270197 Report a problem | ||
Public tax history
| Year | Property taxes | Tax assessment |
|---|---|---|
| 2024 | $1,742 -19.3% | $25,830 +10.1% |
| 2023 | $2,160 +6.8% | $23,460 +10.1% |
| 2022 | $2,022 +4% | $21,310 +4% |
| 2021 | $1,945 -0.5% | $20,490 |
| 2020 | $1,955 +1.9% | $20,490 |
| 2019 | $1,919 -0.2% | $20,490 |
| 2018 | $1,923 | $20,490 +2% |
| 2017 | $1,923 +42.3% | $20,090 |
| 2016 | $1,351 +13.1% | $20,090 |
| 2015 | $1,195 -9.8% | -- |
| 2013 | $1,325 | $20,090 |
| 2012 | -- | $20,090 -7.9% |
| 2011 | -- | $21,810 +0.6% |
| 2010 | -- | $21,690 |
| 2009 | $1,147 | $21,690 |
Find assessor info on the county website
Monthly payment
Est. payment
Payment breakdown
Explore the cost of this home by adjusting the details. Changes won't be saved.Climate risks
Neighborhood: 61734
Nearby schools
Schools provided by the listing agent
- High: Delavan
Source: RMLS Alliance as distributed by MLS GRID. This data may not be complete. We recommend contacting the local school district to confirm school assignments for this home.
Similar homes
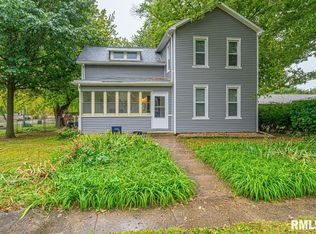
- $189,9003 bd2 ba1.5k sqft1109 W 4th St, Delavan, IL 61734Active
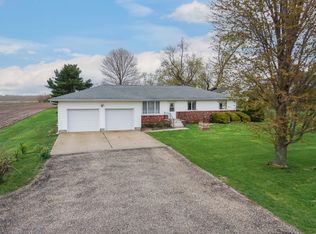 MLS ID #12615677, Jared Litwiller, Freedom Realty. MRED as distributed by MLS GRID
 - $179,9994 bd2 ba1.5k sqft203 Arrow St, Pekin, IL 61554For Sale
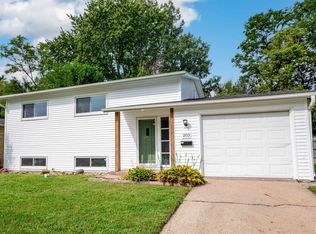
 MLS ID #PA1269722, Dori Scotti, Jim Maloof Realty, Inc.. RMLS Alliance as distributed by MLS GRID
 - $176,9003 bd2 ba1.2k sqft13658 N Manito Rd, Manito, IL 61546For Sale
 MLS ID #PA1268528, Terry E Graff, Freedom Realty. RMLS Alliance as distributed by MLS GRID
 - $199,0003 bd2 ba2.3k sqft931 1575th St, Lincoln, IL 62656For Sale
 MLS ID #CA1046032, Seth A Goodman, ME Realty. RMLS Alliance as distributed by MLS GRID
 - $189,9004 bd3 ba2.1k sqft606 S 10th St, Pekin, IL 61554For SaleMLS ID #PA1269639, Adam J Merrick, Adam Merrick Real Estate. RMLS Alliance as distributed by MLS GRID
- $184,9003 bd2 ba2.4k sqft507 N School St, Minier, IL 61759For SaleMLS ID #PA1268783, Adam White, Freedom Realty. RMLS Alliance as distributed by MLS GRID
- $205,0003 bd2 ba1.7k sqft401 Pecan St, Pekin, IL 61554For SaleMLS ID #PA1269994, Jenna Manbeck, eXp Realty. RMLS Alliance as distributed by MLS GRID
- $183,9004 bd2 ba1.5k sqft803 S 13th St, Pekin, IL 61554For SaleMLS ID #PA1268719, Jennifer M Bradshaw, RE/MAX Traders Unlimited. RMLS Alliance as distributed by MLS GRID
- $189,0003 bd2 ba1.9k sqft503 E Pine St, Mason City, IL 62664For SaleMLS ID #CA1044709, Seth A Goodman, ME Realty. RMLS Alliance as distributed by MLS GRID
- $225,0004 bd3 ba2.1k sqft503 W Muller Rd, East Peoria, IL 61611For SaleMLS ID #PA1270110, Abigail King, eXp Realty. RMLS Alliance as distributed by MLS GRID
- $175,0004 bd2 ba1.8k sqft200 NE 2nd St, Atlanta, IL 61723For SaleMLS ID #CA1045497, Diane A Schriber, ME Realty. RMLS Alliance as distributed by MLS GRID
- $169,5003 bd1 ba2k sqft706 Bacon St, Pekin, IL 61554For SaleMLS ID #PA1269796, Jennifer M Bradshaw, RE/MAX Traders Unlimited. RMLS Alliance as distributed by MLS GRID
