If you've been waiting for a home that offers both character and modern convenience, this one deserves a close look. This all-brick, charming Cape Cod is located on a beautiful tree-lined street in the heart of Winchester with more space & versatility than meets the eye. Cross the threshold into the large, welcoming foyer and let your gaze take it all in...Large living room, large dining room, gorgeous staircase and center hall that draws you toward the beautifull, newly installed gourmet kitchen with butlers pantry. With 3 finished levels this home delivers space, comfort, and an unbeatable location in highly desired Downtown Winchester. Thoughtfully maintained and recently refreshed, this home features 4 bedrooms, 2 full baths, and a half bath, beautiful refinished wood floors and a newly remodeled kitchen that is sure to impress. Completed in September 2026, the kitchen dazzles with ample gorgeous cabinetry, extra-depth quartz counter tops, stunning center island with modern pendant lighting, pantry cabinets, stainless appliances, new flooring, built-in shelves, under cabinet lighting & butlers pantry. Additionally, the main level offers a primary bedroom/flex space with full bath. This home was originally built with a primary bedroom & bathroom on the main level. The present owners converted bedroom to use as a den. Use as you wish AND with little effort, the primary bedroom could easily be restored for those who desire "primary on the main". The main level is rounded out with mudroom with radiant heat in floors, dedicated office space and easy access to rear yard with patio. Upstairs, three additional bedrooms and another full bath provide plenty of room for family, guests, or a home office. The space on the upper level will take you by surprise with 2 rooms being quite large with charming built-in's and large closets. The walk-up basement adds valuable flexibility with large recreation room, a laundry area, workshop, and bonus room currently used as an office, plus a half bath. Outside, enjoy a detached one-car garage, fully fence rear yard, city sidewalks and a convenient location where so much is within easy reach. Walk to the Downtown Walking Mall, John Handley High School campus, restaurants, and more. Winchester Medical Center is just 2 miles away. The vibrant neighborhood offers a welcoming mix of households while remaining peaceful in the evenings. With the roof replaced in 2024 (includes garage), kitchen remodeled in 2026, upper wood floors refinished in 2026, and exterior trim freshly painted in 2026, this special home is ready for its next chapter. A place to with warmth, memories, and plenty of room to do so. All you have to do is move in.
Sold for $670,000
$670,000
507 S Stewart St, Winchester, VA 22601
4beds
2,810sqft
Single Family Residence
Built in 1951
7,924 Square Feet Lot
$670,100 Zestimate®
$238/sqft
$2,610 Estimated rent
Home value
$670,100
Estimated sales range
Not available
$2,610/mo
Zestimate® history
Owner options
List your home for rent
$2,610/mo
Rent Zestimate®
Find your next renter with Zillow Rental Manager. Plus, with online applications, you can quickly screen prospective tenants – for free.
$2,610/mo
Rent Zestimate®
Refinance and save
$4,181/mo
Est. payment
Refinancing to a lower rate could help reduce your monthly payments and save thousands over the life of the loan.
$4,181/mo
Est. payment
Explore your selling options
Work with a Zillow partner agent
Leverage their expertise and Zillow's premium Showcase listings to get your home seen by more buyers.
Get startedList with your own agent
Get your home in front of millions of buyers by listing it on Zillow.
Learn how to do itSell it yourself
Take full control of how buyers see your home on Zillow by listing For Sale by Owner (FSBO).
List your homeWhat's special
Detached one-car garageStainless appliancesLarge welcoming foyerNew flooringCity sidewalksAll-brick charming cape codPantry cabinets
Zillow last checked:
Listing updated:
Listed by:
Angela Duncan 540-247-0563,
MarketPlace REALTY
Bought with:
Rossy Melhorn
Colony Realty
Source: Bright MLS,MLS#: VAWI2011638
Facts & features
Interior
Bedrooms & bathrooms
- Bedrooms: 4
- Bathrooms: 3
- Full bathrooms: 2
- 1/2 bathrooms: 1
- Main level bathrooms: 1
- Main level bedrooms: 1
Rooms
- Room types: Living Room, Dining Room, Bedroom 2, Bedroom 4, Kitchen, Family Room, Foyer, Bedroom 1, Laundry, Office, Workshop, Bathroom 1, Bathroom 3
Bedroom 1
- Level: Main
- Area: 182 Square Feet
- Dimensions: 13 X 14
Bedroom 1
- Level: Main
- Area: 182 Square Feet
- Dimensions: 13 X 14
Bedroom 2
- Level: Upper
- Area: 234 Square Feet
- Dimensions: 13 X 18
Bedroom 4
- Level: Upper
- Area: 99 Square Feet
- Dimensions: 9 X 11
Bathroom 1
- Level: Main
Bathroom 3
- Level: Upper
- Area: 255 Square Feet
- Dimensions: 15 X 17
Dining room
- Level: Main
- Area: 182 Square Feet
- Dimensions: 13 X 14
Family room
- Level: Lower
Foyer
- Level: Main
- Area: 153 Square Feet
- Dimensions: 9 X 17
Kitchen
- Level: Main
- Area: 169 Square Feet
- Dimensions: 13 X 13
Laundry
- Level: Lower
Living room
- Level: Main
- Area: 273 Square Feet
- Dimensions: 13 X 21
Mud room
- Level: Main
- Area: 72 Square Feet
- Dimensions: 8 X 9
Office
- Level: Main
- Area: 48 Square Feet
- Dimensions: 6 X 8
Office
- Level: Lower
Workshop
- Level: Lower
Heating
- Radiator, Radiant, Natural Gas
Cooling
- Central Air, Electric
Appliances
- Included: Dryer, Washer, Disposal, Dishwasher, Ice Maker, Refrigerator, Cooktop, Stainless Steel Appliance(s), Gas Water Heater
- Laundry: Has Laundry, In Basement, Laundry Room, Mud Room
Features
- Entry Level Bedroom, Kitchen - Gourmet, Bathroom - Stall Shower, Butlers Pantry, Floor Plan - Traditional, Formal/Separate Dining Room, Kitchen Island, Upgraded Countertops, Walk-In Closet(s)
- Flooring: Hardwood, Wood
- Windows: Window Treatments
- Basement: Finished,Exterior Entry,Connecting Stairway,Walk-Out Access,Workshop
- Number of fireplaces: 1
- Fireplace features: Gas/Propane
Interior area
- Total structure area: 3,665
- Total interior livable area: 2,810 sqft
- Finished area above ground: 2,240
- Finished area below ground: 570
Property
Parking
- Total spaces: 3
- Parking features: Garage Faces Front, Driveway, Detached
- Garage spaces: 1
- Uncovered spaces: 2
Accessibility
- Accessibility features: None
Features
- Levels: Two
- Stories: 2
- Patio & porch: Patio
- Exterior features: Barbecue, Extensive Hardscape, Sidewalks, Street Lights
- Pool features: None
- Fencing: Full
Lot
- Size: 7,924 Square Feet
- Features: Level
Details
- Additional structures: Above Grade, Below Grade
- Parcel number: 19205G1
- Zoning: MR
- Special conditions: Standard
Construction
Type & style
- Home type: SingleFamily
- Architectural style: Cape Cod
- Property subtype: Single Family Residence
Materials
- Brick
- Foundation: Concrete Perimeter
- Roof: Architectural Shingle
Condition
- Excellent
- New construction: No
- Year built: 1951
- Major remodel year: 2026
Utilities & green energy
- Sewer: Public Sewer
- Water: Public
- Utilities for property: Natural Gas Available, Cable Connected, Cable
Community & HOA
Community
- Security: Main Entrance Lock, Smoke Detector(s)
- Subdivision: City Of Winchester
HOA
- Has HOA: No
Location
- Region: Winchester
Financial & listing details
- Price per square foot: $238/sqft
- Tax assessed value: $586,210
- Annual tax amount: $4,660
- Date on market: 9/17/2026
- Listing agreement: Exclusive Right To Sell
- Listing terms: FHA,VA Loan,Conventional,Cash,Other
- Inclusions: Eufy Doorbell And Cameras, Freezer In Garage, Extra Fridge In Basement, Wine Fridge
- Ownership: Fee Simple
Price history
| Date | Event | Price |
|---|---|---|
| 10/26/2026 | Sold | $670,000+6.5%$238/sqft |
Source:  Bright MLS #VAWI2011638 Report a problem | ||
| 9/22/2026 | Pending sale | $629,000$224/sqft |
Source: Bright MLS #VAWI2011638 Report a problem | ||
| 9/17/2026 | Listed for sale | $629,000+85%$224/sqft |
Source: Bright MLS #VAWI2011638 Report a problem | ||
| 8/27/2015 | Sold | $340,000$121/sqft |
Source: Public Record Report a problem | ||
Public tax history
| Year | Property taxes | Tax assessment |
|---|---|---|
| 2026 | $4,660 | $586,210 |
| 2025 | $4,660 +7.7% | $586,210 +12.4% |
| 2024 | $4,329 | $521,510 |
| 2023 | $4,329 +19.8% | $521,510 +34.2% |
| 2022 | $3,614 | $388,600 |
| 2021 | $3,614 +9.6% | $388,600 +7.2% |
| 2020 | $3,298 | $362,400 |
| 2019 | $3,298 +3.1% | $362,400 +3.1% |
| 2018 | $3,198 +3.2% | $351,400 |
| 2017 | $3,099 | $351,400 +3.2% |
| 2016 | $3,099 | $340,500 |
| 2015 | $3,099 +91.7% | $340,500 +0.1% |
| 2014 | $1,616 | $340,300 |
| 2013 | -- | $340,300 +14.7% |
| 2012 | -- | $296,600 |
| 2011 | -- | $296,600 -12.8% |
| 2010 | -- | $340,300 |
| 2009 | -- | $340,300 -17.1% |
| 2008 | -- | $410,300 |
| 2007 | -- | $410,300 +33% |
| 2006 | -- | $308,400 |
| 2005 | -- | $308,400 +44.6% |
| 2004 | -- | $213,300 |
| 2003 | -- | $213,300 +14.1% |
| 2002 | -- | $186,900 |
| 2001 | -- | $186,900 |
Find assessor info on the county website
Neighborhood: 22601
Nearby homes
- $727,3004 bd4 ba3.8k sqft511 S Stewart St, Winchester, VA 22601Off Market
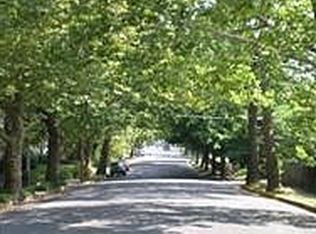
- $710,3004 bd2 ba2.5k sqft503 S Stewart St, Winchester, VA 22601Off Market
- $374,0003 bd2 ba1.5k sqft305 W Leicester St, Winchester, VA 22601Off Market

- $543,9002 bd2 ba2.1k sqft515 S Stewart St, Winchester, VA 22601Off Market
- $612,6003 bd5 ba3k sqft310 W Monmouth St, Winchester, VA 22601Off Market
- $499,9004 bd3 ba1.8k sqft313 W Leicester St, Winchester, VA 22601Off Market
- $565,4003 bd2 ba2.4k sqft421 S Stewart St, Winchester, VA 22601Off Market
- $1,3952 bd1 ba1k sqft500 S Stewart St #1, Winchester, VA 22601For Rent
Nearby schools
GreatSchools rating
- 5/10John Kerr ElementaryGrades: PK-4Distance: 1.1 mi
- 4/10Daniel Morgan Middle SchoolGrades: 7-8Distance: 1.2 mi
- 3/10John Handley High SchoolGrades: 9-12Distance: 0.3 mi
Schools provided by the listing agent
- Elementary: John Kerr
- Middle: Daniel Morgan
- High: John Handley
- District: Winchester City Public Schools
Source: Bright MLS. This data may not be complete. We recommend contacting the local school district to confirm school assignments for this home.
Get a cash offer in 3 minutes
Find out how much your home could sell for in as little as 3 minutes with a no-obligation cash offer.
Estimated market value
$670,100
Get a cash offer in 3 minutes
Find out how much your home could sell for in as little as 3 minutes with a no-obligation cash offer.
Estimated market value
$670,100
- Virginia
- Winchester City
- Winchester
- 22601
- 507 S Stewart St
