Modernized & Move-In Ready: Turnkey Raised Ranch in Vista Del Verde. Beautifully updated 3 bed, 2.5 bath with non-confirming 4th bed in desirable, centrally located neighborhood. Offering pace of mind, featuring newer siding, a 1 year roof, a 1 year AC, new interior paint, plus complete updates across the kitchen, all three bathrooms, basement flooring, & stairs.
Entry boasts modern/neutral paint, a spacious vaulted living room highlighted by exposed beams & stunning focal fireplace. Magazine-worthy kitchen is designed to impress, featuring painted cabinetry with ample storage, sleek granite countertops, stylish new backsplash & stainless appliances. Flexible dining area adapts effortlessly to casual meals or formal entertaining.
Main level houses three comfortable bedrooms, including a spacious primary suite featuring 2 closets & an updated ensuite bath & a custom shiplap accent wall. Updated hall bath serves the additional two guest rooms with modern finishings.
Finished basement showcases new, high-traffic patterned carpet, a generous rec room, half bath, & non-conforming 4th bedroom ideal for a home office, gym, or guest space. The oversized laundry area doubles as excellent utility storage, while the deep garage accommodates extra storage, workshop, or hobby space.
A level backyard enclosed by a 6-foot privacy fence provides great space for pets or entertaining. Unbeatable location just minutes from Downtown Lee's Summit, shopping, dining, & easy highway access.
Pending
$350,000
507 SE Adobe Dr, Lees Summit, MO 64063
3beds
2,087sqft
Single Family Residence
Built in 1982
10,454 Square Feet Lot
$-- Zestimate®
$168/sqft
$-- HOA
What's special
- 10 days
- 1,051
- 180
Likely to sell faster than
Zillow last checked:
Listing updated:
Listed by:
Derek Randall 816-668-7603,
ReeceNichols - Lees Summit,
Rob Ellerman Team 816-304-4434,
ReeceNichols - Lees Summit
Source: Heartland MLS as distributed by MLS GRID,MLS#: 2641800
Facts & features
Interior
Bedrooms & bathrooms
- Bedrooms: 3
- Bathrooms: 3
- Full bathrooms: 2
- 1/2 bathrooms: 1
Primary bedroom
- Features: Ceiling Fan(s)
- Level: Main
- Dimensions: 16 x 11
Bedroom 2
- Features: Ceiling Fan(s), Wood Floor
- Level: Main
- Dimensions: 12 x 10
Bedroom 3
- Features: Ceiling Fan(s), Wood Floor
- Level: Main
- Dimensions: 11 x 10
Primary bathroom
- Features: Quartz Counter, Shower Only
- Level: Main
- Dimensions: 10 x 4
Bathroom 1
- Features: Shower Over Tub, Vinyl
- Level: Main
- Dimensions: 8 x 7
Den
- Level: Basement
- Dimensions: 13 x 12
Dining room
- Features: Wood Floor
- Level: Main
- Dimensions: 11 x 9
Half bath
- Level: Basement
- Dimensions: 6 x 5
Kitchen
- Features: Quartz Counter, Wood Floor
- Level: Main
- Dimensions: 16 x 11
Laundry
- Level: Basement
- Dimensions: 12 x 11
Living room
- Features: Built-in Features, Fireplace, Wood Floor
- Level: Main
- Dimensions: 13 x 14
Recreation room
- Features: Carpet
- Level: Basement
- Dimensions: 30 x 12
Heating
- Forced Air
Cooling
- Electric
Appliances
- Included: Dishwasher, Disposal, Microwave, Electric Range
- Laundry: In Basement
Features
- Ceiling Fan(s), Painted Cabinets, Vaulted Ceiling(s)
- Flooring: Ceramic Tile, Luxury Vinyl, Wood
- Basement: Finished
- Number of fireplaces: 1
- Fireplace features: Living Room
Interior area
- Total structure area: 2,087
- Total interior livable area: 2,087 sqft
- Finished area above ground: 1,541
- Finished area below ground: 546
Property
Parking
- Total spaces: 2
- Parking features: Attached
- Attached garage spaces: 2
Features
- Patio & porch: Patio
- Fencing: Wood
Lot
- Size: 10,454 Square Feet
- Features: Corner Lot, Level, Many Trees
Details
- Parcel number: 61620110200000000
Construction
Type & style
- Home type: SingleFamily
- Architectural style: Traditional
- Property subtype: Single Family Residence
Materials
- Brick/Mortar
- Roof: Composition
Condition
- Year built: 1982
Utilities & green energy
- Sewer: Public Sewer
- Water: Public
Community & HOA
Community
- Subdivision: Vista Del Verde
HOA
- Has HOA: No
Location
- Region: Lees Summit
Financial & listing details
- Price per square foot: $168/sqft
- Tax assessed value: $252,590
- Annual tax amount: $3,490
- Date on market: 9/17/2026
- Listing terms: Cash,Conventional,FHA,VA Loan
- Ownership: Private
- Road surface type: Paved
Estimated market value
Not available
Estimated sales range
Not available
Not available
Price history
| Date | Event | Price |
|---|---|---|
| 9/21/2026 | Pending sale | $350,000$168/sqft |
Source:  Heartland MLS as distributed by MLS GRID #2641800 Report a problem Heartland MLS as distributed by MLS GRID #2641800 Report a problem | ||
| 9/20/2026 | Contingent | $350,000$168/sqft |
Source: Heartland MLS as distributed by MLS GRID #2641800 Report a problem | ||
| 9/17/2026 | Listed for sale | $350,000+8.5%$168/sqft |
Source: Heartland MLS as distributed by MLS GRID #2641800 Report a problem | ||
| 7/10/2025 | Sold | -- |
Source: Heartland MLS as distributed by MLS GRID #2556264 Report a problem | ||
| 6/25/2025 | Pending sale | $322,500$155/sqft |
Source: Heartland MLS as distributed by MLS GRID #2556264 Report a problem | ||
| 6/11/2025 | Listed for sale | $322,500$155/sqft |
Source: Heartland MLS as distributed by MLS GRID #2556264 Report a problem | ||
Public tax history
| Year | Property taxes | Tax assessment |
|---|---|---|
| 2025 | $3,489 +10.8% | $47,992 +10% |
| 2024 | $3,149 +0.7% | $43,618 |
| 2023 | $3,127 +6.7% | $43,618 +20.2% |
| 2022 | $2,930 -2% | $36,290 |
| 2021 | $2,990 +4% | $36,290 +5% |
| 2020 | $2,875 +9.4% | $34,555 |
| 2019 | $2,628 +2.6% | $34,555 +17.6% |
| 2018 | $2,563 -2.5% | $29,385 |
| 2017 | $2,628 +3.7% | $29,385 +1.9% |
| 2016 | $2,534 +2.7% | $28,842 +4.4% |
| 2014 | $2,466 +0.1% | $27,620 |
| 2013 | $2,465 -0.2% | $27,620 |
| 2012 | $2,469 +0.4% | $27,620 |
| 2011 | $2,459 +1.8% | $27,620 |
| 2010 | $2,415 +1.3% | $27,620 |
| 2009 | $2,383 +0.4% | $27,620 +0.1% |
| 2008 | $2,374 +4.4% | $27,602 |
| 2007 | $2,273 +0.1% | $27,602 +6% |
| 2006 | $2,272 +6% | $26,040 |
| 2005 | $2,143 +6.8% | $26,040 +9% |
| 2004 | $2,008 +12.1% | $23,889 |
| 2003 | $1,791 +3% | $23,889 +15% |
| 2002 | $1,739 +3.1% | $20,773 |
| 2001 | $1,687 | $20,773 |
Find assessor info on the county website
Monthly payment
Est. payment
Payment breakdown
Explore the cost of this home by adjusting the details. Changes won't be saved.Climate risks
Neighborhood: 64063
Nearby schools
Schools provided by the listing agent
- Elementary: Prairie View
- Middle: East Trails
- High: Lee's Summit
Source: Heartland MLS as distributed by MLS GRID. This data may not be complete. We recommend contacting the local school district to confirm school assignments for this home.

Similar homes
- $342,5003 bd3 ba1.6k sqft325 SE Brownfield Dr, Lees Summit, MO 64063For Sale
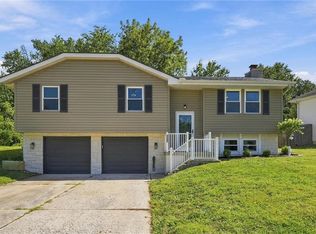 MLS ID #2640068, Tami Froehlich, ReeceNichols - Lees Summit. Heartland MLS as distributed by MLS GRID
 - $348,0004 bd4 ba2.4k sqft509 NE Country Ln, Lees Summit, MO 64086For Sale
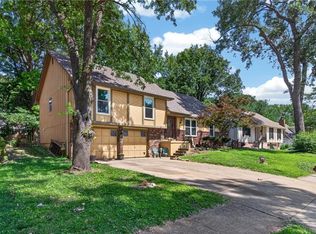 MLS ID #2627649, Jon Mooneyham, Keller Williams Platinum Prtnr. Heartland MLS as distributed by MLS GRID
 - $350,0003 bd3 ba1.9k sqft1520 SE 11th St, Lees Summit, MO 64081For Sale
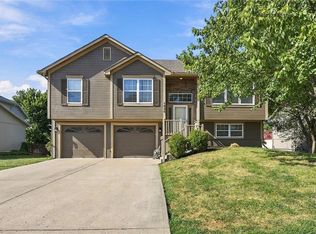 MLS ID #2641640, Joe Ientile, KW Diamond Partners. Heartland MLS as distributed by MLS GRID
 - $398,0004 bd3 ba2.3k sqft1129 SE 11th St, Lees Summit, MO 64081For Sale
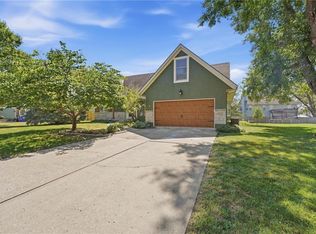 MLS ID #2641954, Debbie White, ReeceNichols - Lees Summit. Heartland MLS as distributed by MLS GRID
