
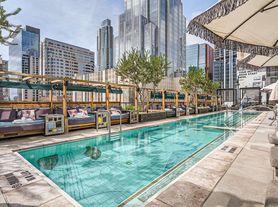

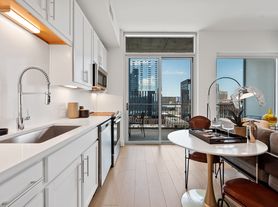
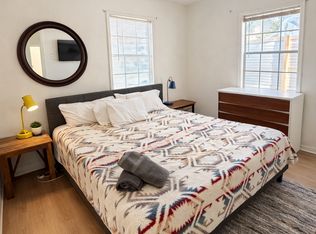
Perched on the seventh floor of 507 Sabine, this two-bedroom, two-bathroom condominium delivers the full downtown Austin experience without compromise. Oversized arched windows flood the open-concept living space with natural light throughout the day, framing sweeping city views that make every room feel connected to the energy of the urban core below. The kitchen offers a large center island anchors the space, offering both a natural gathering point and serious prep room. The open floor plan keeps the kitchen, dining, and living areas flowing together, ideal for entertaining or simply living without walls closing in on you. Soaring high ceilings and polished concrete floors give the unit an industrial-chic character that is rare in this price range, striking the balance between warmth and architectural edge. Both bedrooms are generously sized with ample natural light, and each bathroom is finished to match the elevated feel of the rest of the home. Building amenities include full concierge service, parking garage, private building access, and fitness club tenant can opt in to. the kind of lock-and-leave lifestyle that makes this property an exceptional choice as a primary residence, or a second home. The location speaks for itself. Steps from Lady Bird Lake, the Rainey Street entertainment district, and Austin's best dining, this is downtown Austin living at its most walkable and most alive.
Condo for rent
$3,625/mo
Fees may apply
507 Sabine St, APT 707, Austin, TX 78701
2beds
1,426sqft
Price may not include required fees and charges. Learn more|
Condo
Available now
Central air
In unit laundry
2 Garage spaces parking
Electric
What's special
- 53 days |
- -- |
- -- |
Zillow last checked:
Listing updated:
Travel times

Let’s turn your rent into credit progress
Build credit history with every on-time payment and get credit for the payment you’re already making.
Facts & features
Interior
Bedrooms & bathrooms
- Bedrooms: 2
- Bathrooms: 2
- Full bathrooms: 2
Heating
- Electric
Cooling
- Central Air
Appliances
- Included: Dryer, Microwave, Range, Refrigerator, Washer
- Laundry: In Unit, Laundry Closet
Features
- High Ceilings, Primary Bedroom on Main, View, Walk-In Closet(s)
- Flooring: Concrete
Interior area
- Total interior livable area: 1,426 sqft
Property
Parking
- Total spaces: 2
- Parking features: Assigned, Garage, Covered
- Has garage: Yes
- Details: Contact manager
Features
- Stories: 1
- Exterior features: Contact manager
- Pool features: Contact manager
- Has view: Yes
- View description: City View
Details
- Parcel number: 748515
Construction
Type & style
- Home type: Condo
- Property subtype: Condo
Condition
- Year built: 2007
Community & HOA
Community
- Security: Gated Community
Location
- Region: Austin
Financial & listing details
- Lease term: 12 Months
Price history
| Date | Event | Price |
|---|---|---|
| 5/14/2026 | Price change | $3,625-2%$3/sqft |
Source: Unlock MLS #8211666 Report a problem | ||
| 3/28/2026 | Listed for rent | $3,700$3/sqft |
Source: Unlock MLS #8211666 Report a problem | ||
Neighborhood: Downtown
Nearby schools
GreatSchools rating
- 10/10Mathews Elementary SchoolGrades: PK-6Distance: 1.7 mi
- 6/10O Henry Middle SchoolGrades: 6-8Distance: 2.7 mi
- 7/10Austin High SchoolGrades: 9-12Distance: 1.9 mi



There are 4 available units in this apartment building
Nearby cities
Nearby neighborhoods
Nearby zip codes
Nearby rental buildings
- The Langdon on Parmer
- Residences at Rubi
- The Olivine
- High Point Preserve
- SoCo Apartments
- Avenir
- Travesia Apartments
- Monterey Ranch
- Hillside on Cannon
- Esperanza Domain
- Stone Oak at Parmer
- The Upland
- Nexus East
- Avery Oaks
- Foxtail by Banyan
- The Vista on Brodie
- Cadena at the Falls
- Bridge at Windsor Park
- Nalle Woods of Westlake
- Windsor Ridge