Camelot Indulge in the pinnacle of luxury living with this exquisite home in the prestigious Canterbury Reserve community. Boasting 5 bedrooms, 4 bathrooms, and a versatile loft area, this residence offers unparalleled comfort and sophistication. As you enter, you're greeted by flex space on the main level, perfect for creating a formal dining area or a home office tailored to your needs. A gracious Guest Suite with a Full Bath provides a private retreat for visitors or multigenerational living arrangements. The heart of the home unfolds in the expansive Great Room, seamlessly flowing into the Breakfast and Kitchen area, creating a spacious and inviting atmosphere for both daily living and entertaining. The gourmet Kitchen is a chef's paradise, featuring a central work island with bar stool seating and a generous walk-in pantry, ensuring ample storage for all your culinary essentials. A Mud Room with valet offers convenient organization, keeping your home tidy and clutter-free. Upstairs, discover a sprawling loft area, providing endless possibilities for relaxation and recreation. The lavish Primary Suite offers a tranquil escape with a luxurious ensuite bathroom, while three secondary bedrooms and two additional baths accommodate family and guests with ease. The convenience of an upstairs laundry room adds practicality to your daily routine. This home is currently under construction. Don't miss out on the chance to make this your dream home-contact us today for information on our amazing incentives and to schedule a private tour! Stock images are used. Actual home features may vary. Call for more information.
Closed
$647,815
507 Sageton Ct, Lawrenceville, GA 30045
5beds
3,550sqft
Single Family Residence, Residential
Built in 2024
7,405 Square Feet Lot
$603,400 Zestimate®
$182/sqft
$3,030 Estimated rent
Home value
$603,400
$573,000 - $634,000
$3,030/mo
Zestimate® history
Owner options
List your home for rent
$3,030/mo
Rent Zestimate®
Find your next renter with Zillow Rental Manager. Plus, with online applications, you can quickly screen prospective tenants – for free.
$3,030/mo
Rent Zestimate®
Refinance and save
$4,660/mo
Est. payment
Refinancing to a lower rate could help reduce your monthly payments and save thousands over the life of the loan.
$4,660/mo
Est. payment
Explore your selling options
Work with a Zillow partner agent
Leverage their expertise and Zillow's premium Showcase listings to get your home seen by more buyers.
Get startedList with your own agent
Get your home in front of millions of buyers by listing it on Zillow.
Learn how to do itSell it yourself
Take full control of how buyers see your home on Zillow by listing For Sale by Owner (FSBO).
List your homeWhat's special
Zillow last checked:
Listing updated:
Listed by:
VIVIAN NATION,
Chafin Realty, Inc.,
Brittney Kalish,
Chafin Realty, Inc.
Bought with:
Brittney Kalish, 348246
Chafin Realty, Inc.
Source: FMLS GA,MLS#: 7344914
Facts & features
Interior
Bedrooms & bathrooms
- Bedrooms: 5
- Bathrooms: 4
- Full bathrooms: 4
- Main level bathrooms: 1
- Main level bedrooms: 1
Rooms
- Room types: Loft, Other
Primary bedroom
- Features: Other
- Level: Other
Bedroom
- Features: Other
Primary bathroom
- Features: Double Vanity, Shower Only, Other
Dining room
- Features: Other
Kitchen
- Features: Kitchen Island, Pantry Walk-In, Solid Surface Counters, View to Family Room
Heating
- Central, Electric, Natural Gas
Cooling
- Ceiling Fan(s), Central Air
Appliances
- Included: Dishwasher, Disposal, Gas Cooktop, Gas Range, Gas Water Heater, Microwave
- Laundry: Laundry Room, Upper Level
Features
- Double Vanity, Entrance Foyer, High Ceilings 9 ft Main, High Ceilings 9 ft Upper, Walk-In Closet(s)
- Flooring: Carpet, Vinyl, Other
- Windows: Double Pane Windows, Insulated Windows
- Basement: None
- Number of fireplaces: 1
- Fireplace features: Factory Built
- Common walls with other units/homes: No Common Walls
Interior area
- Total structure area: 3,550
- Total interior livable area: 3,550 sqft
- Finished area above ground: 0
- Finished area below ground: 0
Property
Parking
- Total spaces: 2
- Parking features: Attached, Garage, Garage Faces Front
- Attached garage spaces: 2
Accessibility
- Accessibility features: None
Features
- Levels: Two
- Stories: 2
- Patio & porch: Covered, Deck, Front Porch, Patio
- Exterior features: Other
- Pool features: None
- Spa features: None
- Fencing: None
- Has view: Yes
- View description: Other
- Waterfront features: None
- Body of water: None
Lot
- Size: 7,405 Square Feet
- Features: Level, Other
Details
- Additional structures: None
- Parcel number: R5169 457
- Other equipment: None
- Horse amenities: None
Construction
Type & style
- Home type: SingleFamily
- Architectural style: Traditional
- Property subtype: Single Family Residence, Residential
Materials
- Brick Front, Cement Siding, Other
- Foundation: Slab
- Roof: Composition
Condition
- Under Construction
- New construction: Yes
- Year built: 2024
Details
- Warranty included: Yes
Utilities & green energy
- Electric: 110 Volts
- Sewer: Public Sewer
- Water: Public
- Utilities for property: Electricity Available, Phone Available, Sewer Available, Water Available
Green energy
- Green verification: ENERGY STAR Certified Homes
- Energy efficient items: Thermostat
- Energy generation: None
Community & HOA
Community
- Features: Homeowners Assoc, Near Schools, Near Shopping, Near Trails/Greenway, Pool, Sidewalks, Street Lights, Other
- Security: Smoke Detector(s)
- Subdivision: Canterbury Reserve
HOA
- Has HOA: Yes
- HOA fee: $650 annually
Location
- Region: Lawrenceville
Financial & listing details
- Price per square foot: $182/sqft
- Date on market: 2/28/2024
- Cumulative days on market: 100 days
- Listing terms: Cash,Conventional,FHA
- Ownership: Fee Simple
- Electric utility on property: Yes
- Road surface type: Paved
Price history
| Date | Event | Price |
|---|---|---|
| 6/27/2024 | Sold | $647,815$182/sqft |
Source:  FMLS GA #7344914 Report a problem FMLS GA #7344914 Report a problem | ||
| 6/7/2024 | Pending sale | $647,815$182/sqft |
Source: FMLS GA #7344914 Report a problem | ||
| 5/29/2024 | Price change | $647,815+0.6%$182/sqft |
Source: FMLS GA #7344914 Report a problem | ||
| 4/4/2024 | Price change | $643,815+0.1%$181/sqft |
Source: Chafin Communities Report a problem | ||
| 4/2/2024 | Price change | $642,915+0.6%$181/sqft |
Source: FMLS GA #7344914 Report a problem | ||
| 3/8/2024 | Price change | $638,915+0.3%$180/sqft |
Source: FMLS GA #7344914 Report a problem | ||
| 2/28/2024 | Listed for sale | $636,915$179/sqft |
Source: FMLS GA #7344914 Report a problem | ||
Public tax history
Tax history is unavailable.
Neighborhood: 30045
Nearby homes
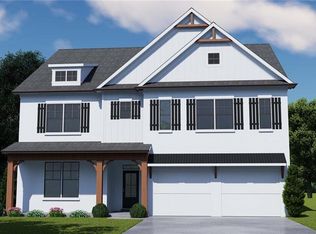
- $656,5395 bd4 ba3.5k sqft118 Ryston Way, Lawrenceville, GA 30045Sold
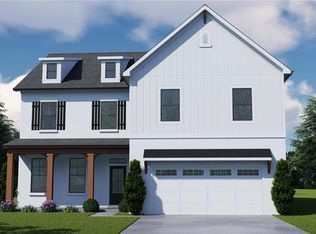
- $671,8295 bd4 ba3.5k sqft19 Ryston Way, Lawrenceville, GA 30045Sold
- $681,8545 bd4 ba3.5k sqft288 Ryston Way, Lawrenceville, GA 30045Sold
- $593,8505 bd4 ba3.1k sqft229 Ryston Way, Lawrenceville, GA 30045Sold
- $656,5395 bd4 ba-- sqft118 Ryston Way #82A, Lawrenceville, GA 30045Sold
- $499,9904 bd3 ba2.6k sqft694 Fenwick Park Dr #133, Lawrenceville, GA 30045Sold
- $585,0005 bd4 ba3.5k sqft309 Ryston Way, Lawrenceville, GA 30045Sold
- $655,7645 bd4 ba3.5k sqft98 Ryston Way, Lawrenceville, GA 30045Sold
Nearby schools
GreatSchools rating
- 9/10Starling Elementary SchoolGrades: PK-5Distance: 1.8 mi
- 7/10Couch Middle SchoolGrades: 6-8Distance: 1.9 mi
- 8/10Grayson High SchoolGrades: 9-12Distance: 3.7 mi
Schools provided by the listing agent
- Elementary: Starling
- Middle: Couch
- High: Grayson
Source: FMLS GA. This data may not be complete. We recommend contacting the local school district to confirm school assignments for this home.
Get a cash offer in 3 minutes
Find out how much your home could sell for in as little as 3 minutes with a no-obligation cash offer.
Estimated market value
$603,400
Get a cash offer in 3 minutes
Find out how much your home could sell for in as little as 3 minutes with a no-obligation cash offer.
Estimated market value
$603,400
- Georgia
- Gwinnett County
- Grayson
- 30045
- 507 Sageton Ct
Nearby cities
Nearby zip codes
Other Grayson Topics
