Welcome to this charming townhouse nestled in the desirable Graham Square community! This well-maintained home offers a perfect blend of functionality and comfort. As you step inside, you're greeted by a spacious and inviting living area, featuring built-ins that add character and provide extra storage. The kitchen and dining area offer wood floors, kitchen boasts ample counter space, an electric range, a brand-new dishwasher, and a cozy eat-in dining area, making meal prep and family gatherings a breeze. A convenient half bath is located downstairs for guests. Upstairs, you'll find the primary and secondary bedrooms, thoughtfully designed with a Jack-and-Jill bathroom offering dual vanities for added convenience. The third bedroom is versatile and ideal as a home office, nursery, or creative space. Step outside to your private outdoor patio, complete with a privacy fence—perfect for morning coffee or evening relaxation. The property also includes two covered carport spaces for your vehicles. This home comes equipped with a washer and dryer, adding even more convenience. Situated in a prime location near shopping, dining, and entertainment, this townhouse is a true gem waiting for you to call it home! Don't miss this opportunity—schedule your showing today
Sold
Price Unknown
507 Saint Charles Dr, Arlington, TX 76013
3beds
1,364sqft
Townhouse
Built in 1974
3,005 Square Feet Lot
$200,800 Zestimate®
$--/sqft
$1,797 Estimated rent
Home value
$200,800
$185,000 - $219,000
$1,797/mo
Zestimate® history
Owner options
List your home for rent
$1,797/mo
Rent Zestimate®
Find your next renter with Zillow Rental Manager. Plus, with online applications, you can quickly screen prospective tenants – for free.
$1,797/mo
Rent Zestimate®
Refinance and save
$100/mo
Est. payment
Refinancing to a lower rate could help reduce your monthly payments and save thousands over the life of the loan.
$100/mo
Est. payment
Explore your selling options
Work with a Zillow partner agent
Leverage their expertise and Zillow's premium Showcase listings to get your home seen by more buyers.
Get startedList with your own agent
Get your home in front of millions of buyers by listing it on Zillow.
Learn how to do itSell it yourself
Take full control of how buyers see your home on Zillow by listing For Sale by Owner (FSBO).
List your homeWhat's special
Privacy fenceBrand-new dishwasherPrivate outdoor patioCozy eat-in dining areaAmple counter spaceDual vanitiesTwo covered carport spaces
Zillow last checked:
Listing updated:
Listed by:
Linda Magazzine 0203364 817-654-3737,
Ebby Halliday, REALTORS 817-654-3737
Bought with:
Kari Lindstrom
Keller Williams Lonestar DFW
Source: NTREIS,MLS#: 20818606
Facts & features
Interior
Bedrooms & bathrooms
- Bedrooms: 3
- Bathrooms: 2
- Full bathrooms: 1
- 1/2 bathrooms: 1
Primary bedroom
- Features: Ceiling Fan(s)
- Level: Second
- Dimensions: 15 x 12
Bedroom
- Features: Ceiling Fan(s)
- Level: Second
- Dimensions: 12 x 14
Bedroom
- Level: Second
- Dimensions: 8 x 9
Dining room
- Level: First
- Dimensions: 11 x 12
Living room
- Features: Built-in Features
- Level: First
- Dimensions: 20 x 18
Heating
- Central, Electric
Cooling
- Central Air, Electric
Appliances
- Included: Dishwasher, Electric Oven, Electric Range, Disposal, Microwave
- Laundry: Washer Hookup, Electric Dryer Hookup, In Kitchen
Features
- Eat-in Kitchen, Cable TV
- Flooring: Carpet, Tile, Wood
- Has basement: No
- Has fireplace: No
Interior area
- Total interior livable area: 1,364 sqft
Property
Parking
- Total spaces: 2
- Parking features: Attached Carport, Alley Access
- Carport spaces: 2
Features
- Levels: Two
- Stories: 2
- Patio & porch: Patio
- Exterior features: Rain Gutters
- Pool features: None
- Fencing: Wood
Lot
- Size: 3,005 Square Feet
- Features: Interior Lot, Landscaped, Subdivision
Details
- Parcel number: 01085212
Construction
Type & style
- Home type: Townhouse
- Architectural style: Traditional
- Property subtype: Townhouse
- Attached to another structure: Yes
Materials
- Brick
- Foundation: Slab
- Roof: Composition
Condition
- Year built: 1974
Utilities & green energy
- Sewer: Public Sewer
- Water: Public
- Utilities for property: Sewer Available, Water Available, Cable Available
Community & HOA
Community
- Subdivision: Graham Square
HOA
- Has HOA: Yes
- Services included: Maintenance Grounds
- HOA fee: $100 annually
- HOA name: Graham Square Townhouse Assoc
- HOA phone: 682-553-2281
Location
- Region: Arlington
Financial & listing details
- Tax assessed value: $177,435
- Annual tax amount: $3,213
- Date on market: 1/16/2025
- Cumulative days on market: 33 days
- Listing terms: Cash,Conventional,FHA
- Exclusions: Seller does NOT have survey, buyer to obtain
Price history
| Date | Event | Price |
|---|---|---|
| 3/28/2025 | Sold | -- |
Source: NTREIS #20818606 Report a problem | ||
| 2/25/2025 | Pending sale | $229,900$169/sqft |
Source: NTREIS #20818606 Report a problem | ||
| 2/18/2025 | Contingent | $229,900$169/sqft |
Source: NTREIS #20818606 Report a problem | ||
| 1/16/2025 | Listed for sale | $229,900$169/sqft |
Source: NTREIS #20818606 Report a problem | ||
Public tax history
| Year | Property taxes | Tax assessment |
|---|---|---|
| 2025 | $325 +2.4% | $177,435 |
| 2024 | $318 -46.6% | $177,435 +1.2% |
| 2023 | $595 -39.3% | $175,347 +21.5% |
| 2022 | $979 +2.6% | $144,326 +30.7% |
| 2021 | $954 -4.6% | $110,451 -17.8% |
| 2020 | $1,000 +2.7% | $134,291 -3.1% |
| 2019 | $973 +431.2% | $138,533 +28.2% |
| 2018 | $183 -80.2% | $108,077 -4.6% |
| 2017 | $927 +2.1% | $113,323 +3.1% |
| 2016 | $908 -8.2% | $109,949 +35.4% |
| 2015 | $990 | $81,200 |
| 2014 | $990 | $81,200 +5% |
| 2013 | -- | $77,300 -2.9% |
| 2012 | -- | $79,600 |
| 2011 | -- | $79,600 -0.4% |
| 2010 | -- | $79,900 -6.2% |
| 2009 | -- | $85,200 |
| 2008 | -- | $85,200 |
| 2007 | -- | $85,200 |
| 2006 | -- | $85,200 -3% |
| 2005 | -- | $87,800 +5.5% |
| 2004 | -- | $83,200 |
| 2003 | -- | $83,200 +9.6% |
| 2002 | -- | $75,900 +29.3% |
| 2001 | -- | $58,700 |
| 2000 | -- | $58,700 |
Find assessor info on the county website
Neighborhood: West
Nearby homes
- $197,0004 bd2 ba1.3k sqft509 Saint Charles Dr, Arlington, TX 76013Off Market

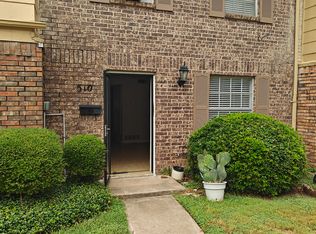
- $230,5002 bd2 ba1.3k sqft510 St Charles Dr, Arlington, TX 76013Off Market
- $226,1003 bd2 ba1.2k sqft505 Saint Charles Dr, Arlington, TX 76013Off Market
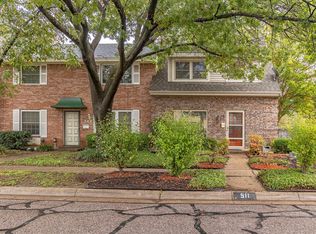
- $212,5002 bd1 ba1.3k sqft511 Saint Charles Dr, Arlington, TX 76013Off Market
- $240,3003 bd2 ba1.5k sqft503 Saint Charles Dr, Arlington, TX 76013Off Market
- $195,1002 bd1 ba1k sqft504 St Charles Dr, Arlington, TX 76013Off Market
- $238,5003 bd3 ba1.4k sqft501 Saint Charles Dr, Arlington, TX 76013Off Market
- $1-- bd-- ba-- sqft601 Saint Charles Dr, Arlington, TX 76013Off Market
Nearby schools
GreatSchools rating
- 5/10Swift Elementary SchoolGrades: PK-6Distance: 0.9 mi
- 5/10Bailey Junior High SchoolGrades: 7-8Distance: 0.8 mi
- 3/10Arlington High SchoolGrades: 9-12Distance: 1.9 mi
Schools provided by the listing agent
- Elementary: Swift
- High: Arlington
- District: Arlington ISD
Source: NTREIS. This data may not be complete. We recommend contacting the local school district to confirm school assignments for this home.
Get a cash offer in 3 minutes
Find out how much your home could sell for in as little as 3 minutes with a no-obligation cash offer.
Estimated market value
$200,800
Get a cash offer in 3 minutes
Find out how much your home could sell for in as little as 3 minutes with a no-obligation cash offer.
Estimated market value
$200,800
- Texas
- Tarrant County
- Arlington
- 76013
- West
- 507 Saint Charles Dr
Nearby cities
Nearby neighborhoods
Nearby zip codes
Other Arlington Topics
