Skip main navigation
Off market
  • $531,800

    507 Saint Cloud Dr, Statesville, NC 28625

    4beds
    3,941sqft
    SingleFamily
    Built in 1979
    0.9 Acres Lot
    $531,800 Zestimate®
    $135/sqft
    $2,468 Estimated rent

    Home value

    $531,800

    $489,000 - $580,000

    $2,468/mo

    Zestimate® history
    Loading
    Loading...

    Owner options

    List your home for rent

    $2,468/mo

    Rent Zestimate®

    Find your next renter with Zillow Rental Manager. Plus, with online applications, you can quickly screen prospective tenants – for free.

    Learn more

    $2,468/mo

    Rent Zestimate®

    Refinance and save

    $3,203/mo

    Est. payment

    Refinancing to a lower rate could help reduce your monthly payments and save thousands over the life of the loan.

    See today's rates

    $3,203/mo

    Est. payment

    Explore your selling options

    Work with a Zillow partner agent

    Leverage their expertise and Zillow's premium Showcase listings to get your home seen by more buyers.

    Get started

    List with your own agent

    Get your home in front of millions of buyers by listing it on Zillow.

    Learn how to do it

    Sell it yourself

    Take full control of how buyers see your home on Zillow by listing For Sale by Owner (FSBO).

    List your home

    What's special

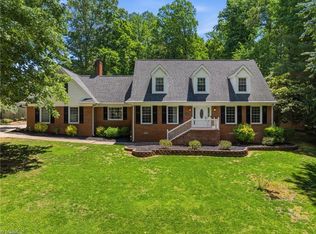
    The coziness of a mountain lodge infused with a modern twist! This contemporary home is nestled in the trees with a beautiful waterfall and lighted pond to welcome you home. Located in desirable Shannon Acres, this corner lot is just under an acre on a quiet street with minimal traffic. The front entrance has a low maintenance Aztec porch and a two story wall of windows with automated light filtering shades. An open floor plan makes it great for guests. Hardwood floors downstairs, informal Great Room highlighted with a soaring wood paneled ceiling and fireplace that opens into a formal Dining Room. Sun-drenched Sun Room with a cabin motif. The main floor has a handicapped accessible in-law suite with full bath and kitchenette. This suite can be set up with a private entrance if desired or can be used as a main floor bedroom for special guests. Dramatic Master Bedroom with walk in closet, luxury master bath with walk-in shower with 2 shower heads, heated flooring and a spa-like décor.

    This property is not currently displayed as for sale or rent on Zillow. This may be different from what's on other websites or public sources.

    Facts & features

    Interior

    Bedrooms & bathrooms
    • Bedrooms: 4
    • Bathrooms: 5
    • Full bathrooms: 4
    • 1/2 bathrooms: 1
    Heating
    • Heat pump, Gas
    Cooling
    • Central
    Appliances
    • Included: Dishwasher, Garbage disposal, Microwave
    • Laundry: Laundry Room, Electric Dryer Hookup, Main Level
    Features
    • Ceiling Fan(s), Wet Bar, Walk-In Closet(s), Vaulted Ceiling(s), Wired for Data, Cable Available
    • Flooring: Tile, Carpet, Hardwood
    • Doors: Storm Door(s)
    • Windows: Insulated Windows, Skylight(s), Window Treatments
    • Basement: Crawl Space
    • Attic: Pull Down Stairs
    • Has fireplace: Yes
    • Fireplace features: Great Room, See Through, Wood burning w/Gas Starter
    Interior area
    • Total interior livable area: 3,941 sqft
    • Finished area below ground: 0

    Property

    Parking
    • Total spaces: 2
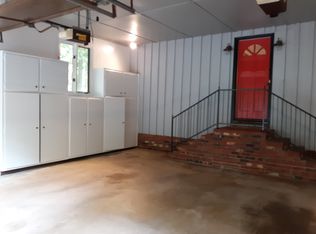
    • Parking features: Garage - Attached
    • Details: Circular driveway in front
    Features
    • Exterior features: Wood
    Lot
    • Size: 0.9 Acres
    • Features: Level, Corner Lot, Trees
    Details
    • Parcel number: 4764391559000
    • Zoning: R15
    • Special conditions: Standard

    Construction

    Type & style
    • Home type: SingleFamily
    • Architectural style: Contemporary
    Materials
    • Foundation: Footing
    • Roof: Composition
    Condition
    • Year built: 1979

    Utilities & green energy

    • Water: Well Installed, Filtration System
    • Utilities for property: Cable Available, Natural Gas

    Community & HOA

    Community
    • Security: Carbon Monoxide Detector(s)
    HOA
    • Has HOA: Yes
    • HOA fee: $17 monthly
    Location
    • Region: Statesville

    Financial & listing details

    • Price per square foot: $135/sqft
    • Tax assessed value: $347,250
    • Annual tax amount: $3,594

    Price history

    DateEventPrice
    6/25/2020Sold$340,000-5.6%$86/sqft
    Source: Canopy MLS as distributed by MLS GRID #3590834 Report a problem
    5/8/2020Pending sale$360,000$91/sqft
    Source: Allen Tate Lake Norman #3590834 Report a problem
    3/26/2020Listed for sale$360,000+24.1%$91/sqft
    Source: Allen Tate Lake Norman #3590834 Report a problem
    10/28/2015Sold$290,000+28.9%$74/sqft
    Source: Canopy MLS as distributed by MLS GRID #3075366 Report a problem
    6/26/2012Sold$225,000-9.6%$57/sqft
    Source: Canopy MLS as distributed by MLS GRID #2072411 Report a problem
    12/25/2011Price change$249,000-0.4%$63/sqft
    Source: Coldwell Banker United, Realtors #970537 Report a problem
    11/5/2011Price change$249,900+0.4%$63/sqft
    Source: Coldwell Banker United, Realtors #970537 Report a problem
    10/29/2011Price change$249,000-3.9%$63/sqft
    Source: Coldwell Banker United, Realtors #970537 Report a problem
    6/14/2011Price change$259,000-7.2%$66/sqft
    Source: United, Realtors #970537 Report a problem
    2/22/2011Price change$279,000-3.5%$71/sqft
    Source: Coldwell Banker United, Realtors #970537 Report a problem
    9/2/2010Price change$289,000-2%$73/sqft
    Source: Coldwell Banker United, Realtors of Charlotte, NC #970537 Report a problem
    5/30/2010Price change$294,900-7.8%$75/sqft
    Source: Allen Tate Company #923206 Report a problem
    3/13/2010Listed for sale$319,900+7%$81/sqft
    Source: Allen Tate Company #923206 Report a problem
    2/5/2010Listing removed$299,000$76/sqft
    Source: Allen Tate Realtors #856232 Report a problem
    11/4/2009Price change$299,000-5.1%$76/sqft
    Source: Allen Tate Company #856232 Report a problem
    10/3/2009Price change$315,000-8.7%$80/sqft
    Source: Allen Tate Company #856232 Report a problem
    5/3/2009Price change$345,000+4.5%$88/sqft
    Source: Allen Tate Company #856232 Report a problem
    2/1/2008Listed for sale$330,000$84/sqft
    Source: Point2 #734619 Report a problem

    Public tax history

    YearProperty taxesTax assessment
    2025$3,594 $347,250
    2024$3,594 $347,250
    2023$3,594 +9.9%$347,250 +19.6%
    2022$3,271 -1.7%$290,350
    2021$3,327 +1.1%$290,350 +1.1%
    2020$3,292 +0.9%$287,110
    2019$3,263 +6%$287,110 -0.4%
    2018$3,079 $288,220
    2017$3,079 +30.9%$288,220
    2016$2,352 $288,220 +17.5%
    2015$2,352 -5.9%$245,320 -10.3%
    2014$2,501 $273,580 +4.9%
    2013-- $260,920
    2012-- $260,920
    2011-- $260,920 -26.5%
    2010-- $354,770
    2009-- $354,770 +2.3%
    2008-- $346,840
    2007-- $346,840 +11.8%
    2006-- $310,330
    2005-- $310,330
    2004-- $310,330
    2003-- $310,330 +8.8%
    2002-- $285,310
    2001-- $285,310
    2000-- $285,310
    Find assessor info on the county website

    Neighborhood: 28625

    Nearby schools

    GreatSchools rating
    Schools provided by the listing agent
    • Elementary: East Iredell
    • Middle: East Iredell
    • High: Statesville

    Source: The MLS. This data may not be complete. We recommend contacting the local school district to confirm school assignments for this home.

    Get a cash offer in 3 minutes
    Find out how much your home could sell for in as little as 3 minutes with a no-obligation cash offer.
    Estimated market value
    $531,800
    Get a cash offer in 3 minutes
    Find out how much your home could sell for in as little as 3 minutes with a no-obligation cash offer.
    Estimated market value
    $531,800