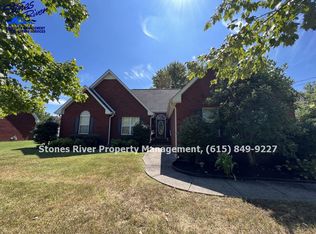
This home is looking for the next busy family to call its very own! Located in Hunters Point, right in the heart of Smyrna, only one mile from a top-rated hospital, top-rated schools, grocery stores, coffee shops, restaurants and shopping! Smyrna is the perfect spot for commuting to Nashville or Murfreesboro (approx 19 miles to BNA & 10 miles to Murfreesboro)and this home is conveniently located to various extra curricular activities for the kids! On the main level of the home, you will find a spacious primary suite with an updated ensuite bath. At the center of the main level is a newly renovated kitchen with carefully selected colors, updated cabinetry and new floors. Upstairs are three additional bedrooms offering a place for children, guests, office or flex space and a walk in attic that is perfect for extra closet space and storage! The back yard is fully fenced for privacy and security and has a special house for your furry friend! The best part? This home has been well maintained and has a brand new roof for additional buyer peace of mind! Buyer and/or buyer's agent to verify all pertinent information.
Closed
$405,000
507 Saint Francis Ave, Smyrna, TN 37167
4beds
1,708sqft
Single Family Residence, Residential
Built in 1994
10,018 Square Feet Lot
$406,700 Zestimate®
$237/sqft
$2,335 Estimated rent
Home value
$406,700
$386,000 - $427,000
$2,335/mo
Zestimate® history
Owner options
List your home for rent
$2,335/mo
Rent Zestimate®
Find your next renter with Zillow Rental Manager. Plus, with online applications, you can quickly screen prospective tenants – for free.
$2,335/mo
Rent Zestimate®
Refinance and save
$2,369/mo
Est. payment
Refinancing to a lower rate could help reduce your monthly payments and save thousands over the life of the loan.
$2,369/mo
Est. payment
Explore your selling options
Work with a Zillow partner agent
Leverage their expertise and Zillow's premium Showcase listings to get your home seen by more buyers.
Get startedList with your own agent
Get your home in front of millions of buyers by listing it on Zillow.
Learn how to do itSell it yourself
Take full control of how buyers see your home on Zillow by listing For Sale by Owner (FSBO).
List your homeWhat's special
Updated ensuite bathBrand new roofThree additional bedroomsNewly renovated kitchenNew floorsWalk in atticUpdated cabinetry
Zillow last checked:
Listing updated:
Listed by:
Amanda Knox 615-631-1686,
Keller Williams Realty - Murfreesboro
Bought with:
Mina Kamal, 368832
simpliHOM
Source: RealTracs MLS as distributed by MLS GRID,MLS#: 3171518
Facts & features
Interior
Bedrooms & bathrooms
- Bedrooms: 4
- Bathrooms: 3
- Full bathrooms: 2
- 1/2 bathrooms: 1
- Main level bedrooms: 1
Bedroom 1
- Features: Suite
- Level: Suite
- Area: 169 Square Feet
- Dimensions: 13x13
Bedroom 2
- Area: 154 Square Feet
- Dimensions: 11x14
Bedroom 3
- Area: 112 Square Feet
- Dimensions: 8x14
Bedroom 4
- Area: 180 Square Feet
- Dimensions: 9x20
Primary bathroom
- Features: Primary Bedroom
- Level: Primary Bedroom
Dining room
- Features: Combination
- Level: Combination
- Area: 56 Square Feet
- Dimensions: 7x8
Kitchen
- Features: Eat-in Kitchen
- Level: Eat-in Kitchen
- Area: 96 Square Feet
- Dimensions: 8x12
Living room
- Features: Great Room
- Level: Great Room
- Area: 195 Square Feet
- Dimensions: 13x15
Heating
- Central
Cooling
- Central Air, Electric
Appliances
- Included: Electric Oven, Cooktop, Electric Range, Dishwasher, Microwave, Refrigerator
- Laundry: Electric Dryer Hookup, Washer Hookup
Features
- Ceiling Fan(s), Extra Closets, Redecorated, Walk-In Closet(s), High Speed Internet
- Flooring: Carpet
- Basement: None
- Number of fireplaces: 1
- Fireplace features: Gas
Interior area
- Total structure area: 1,708
- Total interior livable area: 1,708 sqft
- Finished area above ground: 1,708
Property
Parking
- Total spaces: 2
- Parking features: Garage Door Opener, Garage Faces Front
- Attached garage spaces: 2
Features
- Levels: Two
- Stories: 2
- Patio & porch: Porch, Covered, Patio
- Fencing: Back Yard
Lot
- Size: 10,018 Square Feet
- Dimensions: 85 x 120
- Features: Level
- Topography: Level
Details
- Parcel number: 028O B 01200 R0017184
- Special conditions: Standard
Construction
Type & style
- Home type: SingleFamily
- Architectural style: Cape Cod
- Property subtype: Single Family Residence, Residential
Materials
- Brick
- Roof: Shingle
Condition
- New construction: No
- Year built: 1994
Utilities & green energy
- Sewer: Public Sewer
- Water: Public
- Utilities for property: Electricity Available, Water Available, Cable Connected
Community & HOA
Community
- Security: Security System, Smoke Detector(s)
- Subdivision: Hunters Point Sec I
HOA
- Has HOA: No
Location
- Region: Smyrna
Financial & listing details
- Price per square foot: $237/sqft
- Tax assessed value: $307,100
- Annual tax amount: $1,844
- Date on market: 4/10/2026
- Electric utility on property: Yes
Price history
| Date | Event | Price |
|---|---|---|
| 5/12/2026 | Sold | $405,000+1.3%$237/sqft |
Source:  RealTracs MLS as distributed by MLS GRID #3171518 Report a problem RealTracs MLS as distributed by MLS GRID #3171518 Report a problem | ||
| 4/15/2026 | Contingent | $399,999$234/sqft |
Source: RealTracs MLS as distributed by MLS GRID #3171518 Report a problem | ||
| 4/10/2026 | Listed for sale | $399,999-1.2%$234/sqft |
Source: RealTracs MLS as distributed by MLS GRID #3171518 Report a problem | ||
| 4/3/2026 | Listing removed | $404,999$237/sqft |
Source: RealTracs MLS as distributed by MLS GRID #3128967 Report a problem | ||
| 3/28/2026 | Contingent | $404,999$237/sqft |
Source: RealTracs MLS as distributed by MLS GRID #3128967 Report a problem | ||
| 3/28/2026 | Listed for sale | $404,999$237/sqft |
Source: RealTracs MLS as distributed by MLS GRID #3128967 Report a problem | ||
| 3/25/2026 | Contingent | $404,999$237/sqft |
Source: RealTracs MLS as distributed by MLS GRID #3128967 Report a problem | ||
| 3/17/2026 | Price change | $404,999-2.4%$237/sqft |
Source: RealTracs MLS as distributed by MLS GRID #3128967 Report a problem | ||
| 2/13/2026 | Listed for sale | $414,999+315%$243/sqft |
Source: RealTracs MLS as distributed by MLS GRID #3128967 Report a problem | ||
| 3/1/2012 | Sold | $100,000-12.3%$59/sqft |
Source: Public Record Report a problem | ||
| 9/2/2011 | Sold | $114,000-4.1%$67/sqft |
Source: Public Record Report a problem | ||
| 6/2/2011 | Price change | $118,900-3.7%$70/sqft |
Source: Coldwell Banker Lakeside Inc. #1270622 Report a problem | ||
| 4/30/2011 | Listed for sale | $123,500+1.6%$72/sqft |
Source: Coldwell Banker Lakeside Realtors #1270622 Report a problem | ||
| 3/24/2011 | Sold | $121,600+594.9%$71/sqft |
Source: Public Record Report a problem | ||
| 12/30/1993 | Sold | $17,500$10/sqft |
Source: Public Record Report a problem | ||
Public tax history
| Year | Property taxes | Tax assessment |
|---|---|---|
| 2025 | $1,844 | $76,775 |
| 2024 | $1,844 | $76,775 |
| 2023 | $1,844 +12.1% | $76,775 |
| 2022 | $1,644 +1.4% | $76,775 +38.2% |
| 2021 | $1,622 | $55,550 |
| 2020 | $1,622 +39.1% | $55,550 |
| 2019 | $1,166 -25% | $55,550 |
| 2018 | $1,555 +32.8% | $55,550 +27.1% |
| 2017 | $1,171 -24.8% | $43,700 |
| 2016 | $1,557 | $43,700 |
| 2015 | $1,557 | $43,700 +3.6% |
| 2013 | $1,557 +14.2% | $42,200 |
| 2012 | $1,363 +0.2% | $42,200 |
| 2011 | $1,361 | $42,200 |
| 2010 | $1,361 +1% | $42,200 +3.4% |
| 2008 | $1,347 | $40,825 |
| 2007 | $1,347 -0.1% | $40,825 -0.1% |
| 2006 | $1,348 +11.2% | $40,850 +17.6% |
| 2005 | $1,213 | $34,743 |
| 2004 | $1,213 | $34,743 |
| 2002 | $1,213 | $34,743 |
| 2001 | -- | $34,743 -72.6% |
| 2000 | -- | $126,637 |
Find assessor info on the county website
Neighborhood: 37167
Nearby homes
- $417,400-- bd3 ba2.1k sqft505 Saint Francis Ave, Smyrna, TN 37167Off Market
- $401,3003 bd2 ba1.7k sqft301 Megan Dr, Smyrna, TN 37167Off Market
- $401,600-- bd2 ba1.7k sqft409 Fellers Ln, Smyrna, TN 37167Off Market
- $407,300-- bd2 ba1.8k sqft407 Fellers Ln, Smyrna, TN 37167Off Market
- $515,400-- bd3 ba2.7k sqft503 Saint Francis Ave, Smyrna, TN 37167Off Market
- $413,3003 bd2 ba1.6k sqft411 Fellers Ln, Smyrna, TN 37167Off Market
- $401,6003 bd2 ba1.5k sqft506 Saint Francis Ave, Smyrna, TN 37167Off Market
- $385,6003 bd2 ba1.5k sqft504 Saint Francis Ave, Smyrna, TN 37167Off Market
Nearby schools
GreatSchools rating
- 7/10Rocky Fork Elementary SchoolGrades: PK-5Distance: 1.1 mi
- 7/10Rocky Fork Middle SchoolGrades: 6-8Distance: 1.1 mi
- 6/10Smyrna High SchoolGrades: 9-12Distance: 2.6 mi
Schools provided by the listing agent
- Elementary: Rocky Fork Elementary School
- Middle: Rocky Fork Middle School
- High: Smyrna High School
Source: RealTracs MLS as distributed by MLS GRID. This data may not be complete. We recommend contacting the local school district to confirm school assignments for this home.
Get a cash offer in 3 minutes
Find out how much your home could sell for in as little as 3 minutes with a no-obligation cash offer.
Estimated market value
$406,700
Get a cash offer in 3 minutes
Find out how much your home could sell for in as little as 3 minutes with a no-obligation cash offer.
Estimated market value
$406,700
- Tennessee
- Rutherford County
- Smyrna
- 37167
- 507 Saint Francis Ave
Nearby cities
Nearby zip codes
Other Smyrna Topics
