Move-In Ready Fully Updated 3-Bedroom, 2-Bath Home!
Step into modern comfort with this beautiful 3-bedroom, 2-bath home nestled in a quiet, established neighborhood. Featuring an open-concept layout, this home boasts a spacious living area with abundant natural light, fresh neutral paint, and stylish flooring throughout. Owner's have replaced the sewer pipes! New hot water heater! Gutters! Landscaping in the backyard! The backyard is large and perfect for kids running around or a furry friend!
The kitchen is a chef’s dream—complete with beautiful countertops, stainless steel appliances, custom cabinetry, and is perfect for entertaining. The primary suite offers a relaxing retreat with a private en-suite bathroom featuring a walk-in shower, updated fixtures, and double sinks. The laundry room is inside the home, which isn't common for this area.
Enjoy two additional bedrooms ideal for family, guests, or a home office, and a second full bathroom that’s been tastefully renovated. Outside, you’ll find a large fenced backyard with a covered deck - perfect for grilling or relaxing under the stars.
Additional updates include PVC sewer plumbing, a new water heater, attic insulation, can lighting in kitchen and living room, exterior siding and gutters, landscaping in the backyard, exterior lighting, HVAC, and blinds, to name a few. Conveniently located near schools, shopping, dining, and major highways—this home truly checks all the boxes!
Don’t miss this one—schedule your showing today!
Sold
Price Unknown
507 Salem Dr, Richardson, TX 75080
3beds
1,381sqft
Single Family Residence
Built in 1960
8,102 Square Feet Lot
$438,300 Zestimate®
$--/sqft
$2,499 Estimated rent
Home value
$438,300
$399,000 - $482,000
$2,499/mo
Zestimate® history
Owner options
List your home for rent
$2,499/mo
Rent Zestimate®
Find your next renter with Zillow Rental Manager. Plus, with online applications, you can quickly screen prospective tenants – for free.
$2,499/mo
Rent Zestimate®
Refinance and save
Refinancing to a lower rate could help reduce your monthly payments and save thousands over the life of the loan.
Explore your selling options
Work with a Zillow partner agent
Leverage their expertise and Zillow's premium Showcase listings to get your home seen by more buyers.
Get startedList with your own agent
Get your home in front of millions of buyers by listing it on Zillow.
Learn how to do itSell it yourself
Take full control of how buyers see your home on Zillow by listing For Sale by Owner (FSBO).
List your homeWhat's special
Stylish flooringUpdated fixturesFresh neutral paintAbundant natural lightStainless steel appliancesLandscaping in the backyardQuiet established neighborhood
Zillow last checked:
Listing updated:
Listed by:
Madalyn Begley 0653672 214-476-4489,
Keller Williams Central 469-467-7755
Bought with:
Myra Lancaster
Myra R Lancaster
Source: NTREIS,MLS#: 21008706
Facts & features
Interior
Bedrooms & bathrooms
- Bedrooms: 3
- Bathrooms: 2
- Full bathrooms: 2
Primary bedroom
- Features: Ceiling Fan(s), Dual Sinks, En Suite Bathroom, Separate Shower
- Level: First
- Dimensions: 14 x 10
Bedroom
- Features: Ceiling Fan(s)
- Level: First
- Dimensions: 11 x 10
Bedroom
- Features: Ceiling Fan(s)
- Level: First
- Dimensions: 11 x 10
Dining room
- Level: First
- Dimensions: 10 x 8
Kitchen
- Features: Built-in Features, Eat-in Kitchen, Stone Counters
- Level: First
- Dimensions: 16 x 7
Living room
- Features: Ceiling Fan(s), Fireplace
- Level: First
- Dimensions: 13 x 12
Heating
- Central, Natural Gas
Cooling
- Central Air, Electric
Appliances
- Included: Dishwasher, Electric Oven, Disposal, Microwave
- Laundry: Laundry in Utility Room
Features
- Decorative/Designer Lighting Fixtures, Eat-in Kitchen, Open Floorplan
- Flooring: Carpet, Ceramic Tile, Luxury Vinyl Plank
- Has basement: No
- Number of fireplaces: 1
- Fireplace features: Electric, Living Room
Interior area
- Total interior livable area: 1,381 sqft
Property
Parking
- Total spaces: 2
- Parking features: Door-Multi, Garage Faces Front, Garage, Garage Door Opener
- Attached garage spaces: 2
Features
- Levels: One
- Stories: 1
- Patio & porch: Covered, Deck
- Exterior features: Deck
- Pool features: None
- Fencing: Wood
Lot
- Size: 8,102 Square Feet
- Features: Back Yard, Lawn
Details
- Parcel number: 42117500010310000
Construction
Type & style
- Home type: SingleFamily
- Architectural style: Detached
- Property subtype: Single Family Residence
Materials
- Brick
- Foundation: Slab
- Roof: Composition
Condition
- Year built: 1960
Utilities & green energy
- Sewer: Public Sewer
- Water: Public
- Utilities for property: Sewer Available, Water Available
Community & HOA
Community
- Subdivision: Northrich West 02
HOA
- Has HOA: No
Location
- Region: Richardson
Financial & listing details
- Tax assessed value: $409,890
- Annual tax amount: $8,938
- Date on market: 7/25/2025
- Cumulative days on market: 71 days
- Listing terms: Cash,Conventional,FHA,VA Loan
Price history
| Date | Event | Price |
|---|---|---|
| 10/31/2025 | Sold | -- |
Source: NTREIS #21008706 Report a problem | ||
| 10/12/2025 | Pending sale | $449,000$325/sqft |
Source: NTREIS #21008706 Report a problem | ||
| 10/5/2025 | Contingent | $449,000$325/sqft |
Source: NTREIS #21008706 Report a problem | ||
| 9/19/2025 | Price change | $449,000-0.2%$325/sqft |
Source: NTREIS #21008706 Report a problem | ||
| 9/3/2025 | Price change | $450,000-1.1%$326/sqft |
Source: NTREIS #21008706 Report a problem | ||
| 8/25/2025 | Listed for sale | $455,000-2.2%$329/sqft |
Source: NTREIS #21008706 Report a problem | ||
| 8/12/2025 | Contingent | $465,000$337/sqft |
Source: NTREIS #21008706 Report a problem | ||
| 7/25/2025 | Listed for sale | $465,000+16.5%$337/sqft |
Source: NTREIS #21008706 Report a problem | ||
| 3/2/2022 | Sold | -- |
Source: NTREIS #14750239 Report a problem | ||
| 2/13/2022 | Pending sale | $399,000$289/sqft |
Source: NTREIS #14750239 Report a problem | ||
| 2/11/2022 | Contingent | $399,000$289/sqft |
Source: NTREIS #14750239 Report a problem | ||
| 2/9/2022 | Listed for sale | $399,000$289/sqft |
Source: NTREIS #14750239 Report a problem | ||
| 2/9/2022 | Contingent | $399,000$289/sqft |
Source: NTREIS #14750239 Report a problem | ||
| 1/31/2022 | Listed for sale | $399,000$289/sqft |
Source: NTREIS #14750239 Report a problem | ||
Public tax history
| Year | Property taxes | Tax assessment |
|---|---|---|
| 2025 | $3,974 +0.1% | $409,890 |
| 2024 | $3,970 -5.3% | $409,890 -2.5% |
| 2023 | $4,191 -4.5% | $420,340 |
| 2022 | $4,387 +55.5% | $420,340 +83.4% |
| 2021 | $2,822 -2.6% | $229,140 |
| 2020 | $2,899 -0.5% | $229,140 |
| 2019 | $2,914 +15.2% | $229,140 +16.1% |
| 2018 | $2,529 -45.2% | $197,330 +14.3% |
| 2017 | $4,613 +22.7% | $172,650 +22.6% |
| 2016 | $3,760 +10% | $140,840 +8.7% |
| 2015 | $3,420 | $129,590 |
| 2014 | $3,420 | $129,590 |
| 2013 | -- | -- |
| 2012 | -- | -- |
| 2011 | -- | -- |
| 2010 | -- | -- |
| 2009 | -- | -- |
| 2008 | -- | -- |
| 2007 | -- | -- |
| 2005 | -- | -- |
| 2004 | -- | -- |
| 2003 | -- | -- |
| 2002 | -- | -- |
| 2001 | -- | -- |
Find assessor info on the county website
Neighborhood: Northrich
Nearby homes
- $360,3003 bd2 ba1.6k sqft509 Salem Dr, Richardson, TX 75080Off Market
- $463,0004 bd2 ba1.7k sqft505 Salem Dr, Richardson, TX 75080Off Market
- $388,4003 bd2 ba1.6k sqft511 Salem Dr, Richardson, TX 75080Off Market
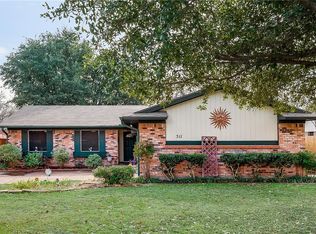
- $414,4003 bd2 ba1.5k sqft503 Salem Dr, Richardson, TX 75080Off Market

- $353,4004 bd2 ba2.1k sqft506 Melrose Dr, Richardson, TX 75080Off Market
- $354,6003 bd2 ba1.3k sqft508 Melrose Dr, Richardson, TX 75080Off Market
- $367,3003 bd2 ba1.3k sqft504 Melrose Dr, Richardson, TX 75080Off Market
- $--3 bd2 ba1.3k sqft504 Melrose Dr S, Richardson, TX 75080Sold
Nearby schools
GreatSchools rating
- 5/10Northrich Elementary SchoolGrades: PK-6Distance: 0.1 mi
- 6/10Richardson North Junior High SchoolGrades: 7-8Distance: 0.5 mi
- 6/10Pearce High SchoolGrades: 9-12Distance: 1.8 mi
Schools provided by the listing agent
- Elementary: Northrich
- High: Pearce
- District: Richardson ISD
Source: NTREIS. This data may not be complete. We recommend contacting the local school district to confirm school assignments for this home.
Get a cash offer in 3 minutes
Find out how much your home could sell for in as little as 3 minutes with a no-obligation cash offer.
Estimated market value
$438,300
Get a cash offer in 3 minutes
Find out how much your home could sell for in as little as 3 minutes with a no-obligation cash offer.
Estimated market value
$438,300
- Texas
- Dallas County
- Richardson
- 75080
- Northrich
- 507 Salem Dr
Nearby cities
Nearby neighborhoods
Nearby zip codes
Other Richardson Topics
