CUSTOM BUILT ONE OWNER HOME IN WATHEN RIDGE SUBD!!!! Brick 1 1/2 story w/3 berms. all with walk in closets, main berm. on 1st floor w/private bath, his/hers vanities, walk in shower & walk in closet, designated office and/or nursery on first level
Great room with vaulted wood ceiling, floor to ceiling brick frill. w/amazing hearth, kitchen offers lots of cabinets & counter space along with pantry, breakfast bar & all appliances stay. 1st floor laundry room includes washer & dryer, laundry sink & cabinets for storage, dining area leads out to covered porch and enormous deck, amazing relaxing water feature all surrounded by privacy fence for your own personal relaxation within your oversized lot.
Upstairs has 2 large bedrooms both with nice size walk-in closets, a full bath, access to floored attic over garage for additional storage.
Full basement partially finished with half bath. Home has TWO NEW HEATING AND AIR CONDITION UNITS FOR BOTH UPSTAIRS AND MAIN LEVEL.
3 car garage with additional off-street parking. Driveway large enough to park extra vehicles and possibly boat or camper.
Home within walking distance to Duffy's Landing on the river.
THIS IS ONE OWNER HOME and has been well taken care of. Owners are needing to downsize.
This one is a MUST SEE nestled on an oversized cul-de-sac lot.
Room sizes, sq. ft. & lot size are approx. If critical to buyer, please have buyer or buyer's agent check to buyer's satisfaction.
ONE OWNER IS A LICENSED REALTOR IN INDIANA.
Sold for $429,900
$429,900
507 Sarah Court, Jeffersonville, IN 47130
3beds
3,912sqft
Single Family Residence
Built in 1989
0.44 Acres Lot
$433,100 Zestimate®
$110/sqft
$2,835 Estimated rent
Home value
$433,100
$221,000 - $840,000
$2,835/mo
Zestimate® history
Owner options
List your home for rent
$2,835/mo
Rent Zestimate®
Find your next renter with Zillow Rental Manager. Plus, with online applications, you can quickly screen prospective tenants – for free.
$2,835/mo
Rent Zestimate®
Refinance and save
$2,118/mo
Est. payment
Refinancing to a lower rate could help reduce your monthly payments and save thousands over the life of the loan.
$2,118/mo
Est. payment
Explore your selling options
Work with a Zillow partner agent
Leverage their expertise and Zillow's premium Showcase listings to get your home seen by more buyers.
Get startedList with your own agent
Get your home in front of millions of buyers by listing it on Zillow.
Learn how to do itSell it yourself
Take full control of how buyers see your home on Zillow by listing For Sale by Owner (FSBO).
List your homeWhat's special
Half bathPrivacy fenceEnormous deckCovered porchOff-street parkingVaulted wood ceilingCul-de-sac lot
Zillow last checked:
Listing updated:
Listed by:
Kathy Striby,
Lopp Real Estate Brokers
Bought with:
Kathy Striby, RB14045687
Lopp Real Estate Brokers
Source: SIRA,MLS#: 202508824 Originating MLS: Southern Indiana REALTORS Association
Originating MLS: Southern Indiana REALTORS AssociationFacts & features
Interior
Bedrooms & bathrooms
- Bedrooms: 3
- Bathrooms: 4
- Full bathrooms: 2
- 1/2 bathrooms: 2
Primary bedroom
- Description: walk in closet,Flooring: Carpet
- Level: First
- Dimensions: 16 x 14
Bedroom
- Description: 2 walk in closets,Flooring: Carpet
- Level: Second
- Dimensions: 14 x 13.6
Bedroom
- Description: oversized walk in closet,Flooring: Carpet
- Level: Second
- Dimensions: 14 x 13.6
Dining room
- Description: nice view of landscaped back yard,Flooring: Carpet
- Level: First
- Dimensions: 12 x 10.6
Family room
- Description: Vaulted wood ceiling, amazing fire place,Flooring: Carpet
- Level: First
- Dimensions: 15 x 21
Family room
- Description: room for pool table,Flooring: Carpet
- Level: Lower
- Dimensions: 19 x 30
Other
- Description: 2 vanities w/8 drawers & walk in shower,Flooring: Tile
- Level: First
- Dimensions: 13 x 10
Kitchen
- Description: lots of cabinets and a breakfast bar,Flooring: Laminate
- Level: First
- Dimensions: 11 x 12.6
Office
- Description: possible nursery if needed or 4th bedroom,Flooring: Carpet
- Level: First
- Dimensions: 8 x 10
Other
- Description: Laundry: storage cabinets and laundry sink,Flooring: Laminate
- Level: First
- Dimensions: 6 x 15
Other
- Description: good to be a second kitchen if needed,Flooring: Vinyl
- Level: Lower
- Dimensions: 15 x 21
Other
- Description: storage: furnace and water heater location
- Level: Lower
- Dimensions: 12 x 18
Heating
- Forced Air
Cooling
- Central Air
Appliances
- Included: Dryer, Dishwasher, Disposal, Microwave, Oven, Range, Refrigerator, Washer
- Laundry: Main Level, Laundry Room
Features
- Attic, Breakfast Bar, Ceramic Bath, Ceiling Fan(s), Entrance Foyer, Bath in Primary Bedroom, Main Level Primary, Mud Room, Open Floorplan, Pantry, Storage, Skylights, Cable TV, Utility Room, Vaulted Ceiling(s), Natural Woodwork, Walk-In Closet(s), Window Treatments
- Windows: Blinds, Screens, Skylight(s), Thermal Windows
- Basement: Partially Finished,Sump Pump
- Number of fireplaces: 1
- Fireplace features: Gas, Wood Burning
Interior area
- Total structure area: 3,912
- Total interior livable area: 3,912 sqft
- Finished area above ground: 2,912
- Finished area below ground: 1,000
Property
Parking
- Total spaces: 3
- Parking features: Attached, Garage, Garage Faces Side, Garage Door Opener
- Attached garage spaces: 3
- Has uncovered spaces: Yes
Features
- Levels: One and One Half
- Stories: 1.5
- Patio & porch: Covered, Deck, Porch
- Exterior features: Deck, Landscaping, Paved Driveway, Porch
Lot
- Size: 0.44 Acres
- Features: Cul-De-Sac
Details
- Parcel number: 1020004000074000009
- Zoning: Residential
- Zoning description: Residential
- Special conditions: Relocation
Construction
Type & style
- Home type: SingleFamily
- Architectural style: One and One Half Story
- Property subtype: Single Family Residence
Materials
- Brick, Frame
- Foundation: Poured
Condition
- New construction: No
- Year built: 1989
Utilities & green energy
- Water: Connected, Public
- Utilities for property: Sewer Available
Community & HOA
Community
- Subdivision: Wathen Ridge
HOA
- Has HOA: No
Location
- Region: Jeffersonville
Financial & listing details
- Price per square foot: $110/sqft
- Tax assessed value: $350,600
- Annual tax amount: $4,045
- Date on market: 6/17/2025
- Cumulative days on market: 35 days
- Listing terms: Conventional,FHA
- Road surface type: Paved
Price history
| Date | Event | Price |
|---|---|---|
| 7/22/2025 | Sold | $429,900$110/sqft |
Source:  SIRA #202508824 Report a problem SIRA #202508824 Report a problem | ||
| 6/17/2025 | Listed for sale | $429,900$110/sqft |
Source: SIRA #202508824 Report a problem | ||
| 11/1/2024 | Listing removed | $429,900-2.3%$110/sqft |
Source: SIRA #2024011075 Report a problem | ||
| 9/23/2024 | Listed for sale | $439,900$112/sqft |
Source: SIRA #2024011075 Report a problem | ||
Public tax history
| Year | Property taxes | Tax assessment |
|---|---|---|
| 2025 | $3,518 +4.4% | $350,600 -0.3% |
| 2024 | $3,370 +18% | $351,800 +4.4% |
| 2023 | $2,856 +7.5% | $337,000 +18% |
| 2022 | $2,656 +8.5% | $285,600 +7.5% |
| 2021 | $2,448 +10.7% | $265,600 +8.5% |
| 2020 | $2,212 -27.3% | $244,800 +10.7% |
| 2019 | $3,042 +4.8% | $221,200 +2.4% |
| 2018 | $2,904 +8.2% | $216,100 +1.6% |
| 2017 | $2,683 | $212,700 +5.7% |
| 2016 | $2,683 -2.2% | $201,200 +4.6% |
| 2014 | $2,743 -3.6% | $192,400 -0.4% |
| 2013 | $2,844 +41.3% | $193,100 -3.5% |
| 2012 | $2,013 -17.4% | $200,100 -16.5% |
| 2011 | $2,438 +0.7% | $239,600 +0.3% |
| 2010 | $2,422 +87.3% | $238,800 +9.1% |
| 2009 | $1,293 | $218,800 -6.1% |
| 2007 | -- | $233,000 |
| 2006 | -- | $233,000 |
Find assessor info on the county website
Neighborhood: Oak Park
Nearby homes
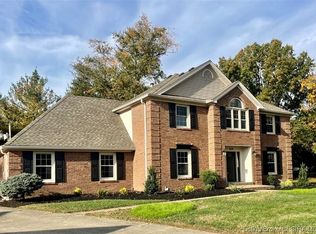
- $390,0004 bd3 ba2.5k sqft509 Sarah Ct, Jeffersonville, IN 47130Sold
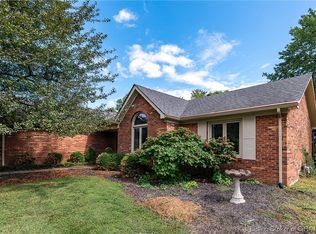
- $420,0004 bd3 ba3.2k sqft505 Sarah Ct, Jeffersonville, IN 47130Sold
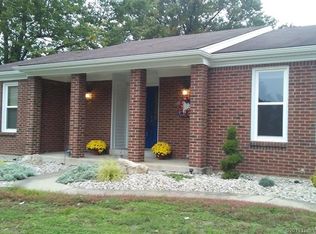
- $334,9003 bd3 ba1.6k sqft411 Rose Ct, Jeffersonville, IN 47130Off Market
- $458,8004 bd2 ba2.7k sqft209 Pawnee Dr, Jeffersonville, IN 47130Off Market
- $5,300-- bd-- ba-- sqft209 Pawnee Dr, Jeffersonville, IN 47130Off Market
- $357,0004 bd3 ba2.5k sqft413 Rose Ct, Jeffersonville, IN 47130Sold
- $321,2002 bd2 ba1.7k sqft511 Sarah Ct, Jeffersonville, IN 47130Off Market
- $280,4003 bd2 ba1.4k sqft211 Pawnee Dr, Jeffersonville, IN 47130Off Market
Nearby schools
GreatSchools rating
- 7/10Riverside Elementary SchoolGrades: PK-5Distance: 1.1 mi
- 4/10Parkview Middle SchoolGrades: 6-8Distance: 1.4 mi
- 4/10Jeffersonville High SchoolGrades: 9-12Distance: 1.6 mi


Get pre-qualified for a loan
At Zillow Home Loans, we can pre-qualify you in as little as 5 minutes with no impact to your credit score.An equal housing lender. NMLS #10287.
Sell for more on Zillow
Get a Zillow Showcase℠ listing at no additional cost and you could sell for .
$433,100
2% more
+$8,662
With Zillow Showcase(estimated)
$441,762
- Indiana
- Clark County
- Jeffersonville
- 47130
- Oak Park
- 507 Sarah Court
Nearby cities
Nearby neighborhoods
Nearby zip codes
Other Jeffersonville Topics
