Welcome home to this immaculate, move-in-ready townhome with a MAIN FLOOR PRIMARY SUITE in a prime West Cary location! The welcoming 2 story foyer flows effortlessly into the heart of the home, showcasing vaulted ceilings, gorgeous wood floors, and a freshly painted interior that feels bright and airy. The living room is a highlight, featuring a cozy fireplace, and large, light-filled windows with motorized shades. The elegant dining room provides generous space for gatherings, complemented by additional seating at the kitchen counter. The chef's kitchen offers beautiful wood cabinetry, granite countertops, tile backsplash, and stainless steel appliances. The spacious primary suite is a retreat with a garden view, featuring a tray ceiling, fresh paint, updated carpet, dual vanity, walk-in shower, and walk-in closet. Upstairs, the beautiful wood stairs lead to a versatile loft space, two generously sized bedrooms, a full bathroom, and a large walk-in storage room for all your organizational needs. Enjoy outdoor living on the covered front porch or unwind on the private screened porch with epoxy floors, overlooking a charming garden. The two-car garage also features epoxy floors, adding a polished touch. Recent updates include professionally painted interior (2024), professionally cleaned carpets (2024), Bosch dishwasher (Replaced 2020), HVAC (Replaced 2019/2020), water heater (replaced 2020). Conveniently located close to Research Triangle Park, RDU Airport, American Tobacco Trail, top schools, parks, greenways, shopping, community pool and clubhouse. This home is a rare find, don't miss your chance!
Sold for $511,500
$511,500
507 Sealine Dr, Cary, NC 27519
3beds
1,902sqft
Townhouse, Residential
Built in 2011
3,920 Square Feet Lot
$491,000 Zestimate®
$269/sqft
$2,188 Estimated rent
Home value
$491,000
$466,000 - $516,000
$2,188/mo
Zestimate® history
Owner options
List your home for rent
$2,188/mo
Rent Zestimate®
Find your next renter with Zillow Rental Manager. Plus, with online applications, you can quickly screen prospective tenants – for free.
$2,188/mo
Rent Zestimate®
Refinance and save
$3,630/mo
Est. payment
Refinancing to a lower rate could help reduce your monthly payments and save thousands over the life of the loan.
$3,630/mo
Est. payment
Explore your selling options
Work with a Zillow partner agent
Leverage their expertise and Zillow's premium Showcase listings to get your home seen by more buyers.
Get startedList with your own agent
Get your home in front of millions of buyers by listing it on Zillow.
Learn how to do itSell it yourself
Take full control of how buyers see your home on Zillow by listing For Sale by Owner (FSBO).
List your homeWhat's special
Cozy fireplaceVersatile loft spaceCovered front porchVaulted ceilingsTray ceilingGorgeous wood floorsFreshly painted interior
Zillow last checked:
Listing updated:
Listed by:
Julie Ju 917-930-6766,
EXP Realty LLC
Bought with:
Eric DeRosa, 211945
Long & Foster Real Estate INC/Cary
Source: Doorify MLS,MLS#: 10064508
Facts & features
Interior
Bedrooms & bathrooms
- Bedrooms: 3
- Bathrooms: 3
- Full bathrooms: 2
- 1/2 bathrooms: 1
Heating
- Forced Air, Natural Gas
Cooling
- Central Air
Appliances
- Included: Dishwasher, Dryer, Gas Range, Microwave, Refrigerator, Washer
- Laundry: Main Level
Features
- Ceiling Fan(s), Granite Counters, Master Downstairs, Recessed Lighting, Smooth Ceilings, Tray Ceiling(s), Vaulted Ceiling(s), Walk-In Closet(s), Walk-In Shower, Water Closet
- Flooring: Tile, Vinyl, Wood
- Number of fireplaces: 1
- Fireplace features: Gas Log
Interior area
- Total structure area: 1,902
- Total interior livable area: 1,902 sqft
- Finished area above ground: 1,902
- Finished area below ground: 0
Property
Parking
- Total spaces: 2
- Parking features: Garage
- Attached garage spaces: 2
Features
- Levels: Two
- Stories: 2
- Patio & porch: Screened
- Pool features: Community
- Has view: Yes
Lot
- Size: 3,920 Square Feet
Details
- Parcel number: 98
- Special conditions: Probate Listing
Construction
Type & style
- Home type: Townhouse
- Architectural style: Transitional
- Property subtype: Townhouse, Residential
Materials
- Stone Veneer, Vinyl Siding
- Foundation: Slab
- Roof: Shingle
Condition
- New construction: No
- Year built: 2011
Utilities & green energy
- Sewer: Public Sewer
- Water: Public
Community & HOA
Community
- Features: Clubhouse, Playground, Pool
- Subdivision: Weldon Ridge
HOA
- Has HOA: Yes
- Amenities included: Clubhouse, Playground, Pool
- Services included: Maintenance Grounds
- HOA fee: $536 semi-annually
- Additional fee info: Second HOA Fee $195 Monthly
Location
- Region: Cary
Financial & listing details
- Price per square foot: $269/sqft
- Tax assessed value: $475,082
- Annual tax amount: $4,003
- Date on market: 11/22/2024
Price history
| Date | Event | Price |
|---|---|---|
| 12/30/2024 | Sold | $511,500+9.1%$269/sqft |
Source:  Doorify MLS #10064508 Report a problem Doorify MLS #10064508 Report a problem | ||
| 11/25/2024 | Pending sale | $469,000$247/sqft |
Source: Doorify MLS #10064508 Report a problem | ||
| 11/22/2024 | Listed for sale | $469,000+103.9%$247/sqft |
Source: Doorify MLS #10064508 Report a problem | ||
| 10/31/2011 | Sold | $230,000$121/sqft |
Source: Public Record Report a problem | ||
Public tax history
| Year | Property taxes | Tax assessment |
|---|---|---|
| 2025 | $4,092 +2.2% | $475,082 |
| 2024 | $4,004 +25.1% | $475,082 +49.7% |
| 2023 | $3,200 +3.9% | $317,406 |
| 2022 | $3,081 +2% | $317,406 |
| 2021 | $3,019 -0.5% | $317,406 |
| 2020 | $3,035 +4.5% | $317,406 +17.8% |
| 2019 | $2,906 | $269,513 |
| 2018 | $2,906 +10.9% | $269,513 |
| 2017 | $2,621 +1.5% | $269,513 |
| 2016 | $2,582 +14.9% | $269,513 +19.1% |
| 2015 | $2,248 | $226,285 |
| 2014 | -- | $226,285 |
| 2013 | -- | $226,285 |
| 2012 | -- | $226,285 |
Find assessor info on the county website
Neighborhood: Weldon Ridge
Nearby homes
- $514,2003 bd2 ba1.9k sqft505 Sealine Dr, Cary, NC 27519Off Market
- $556,4003 bd3 ba2.3k sqft509 Sealine Dr, Cary, NC 27519Off Market
- $613,200-- bd2 ba2.4k sqft503 Sealine Dr, Cary, NC 27519Off Market
- $565,0003 bd2 ba2.4k sqft513 Sealine Dr, Cary, NC 27519Off Market
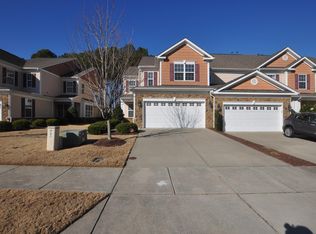
- $467,6003 bd3 ba1.8k sqft515 Sealine Dr, Cary, NC 27519Off Market
- $456,7003 bd3 ba1.8k sqft517 Sealine Dr, Cary, NC 27519Off Market
- $488,1003 bd3 ba1.9k sqft519 Sealine Dr, Cary, NC 27519Off Market
- $475,2003 bd2 ba2k sqft508 Sealine Dr, Cary, NC 27519Off Market
Nearby schools
GreatSchools rating
- 10/10Mills Park ElementaryGrades: PK-5Distance: 1.3 mi
- 10/10Mills Park Middle SchoolGrades: 6-8Distance: 1.3 mi
- 10/10Green Level High SchoolGrades: 9-12Distance: 2.8 mi
Schools provided by the listing agent
- Elementary: Wake - Mills Park
- Middle: Wake - Mills Park
- High: Wake - Green Level
Source: Doorify MLS. This data may not be complete. We recommend contacting the local school district to confirm school assignments for this home.
Get a cash offer in 3 minutes
Find out how much your home could sell for in as little as 3 minutes with a no-obligation cash offer.
Estimated market value
$491,000
Get a cash offer in 3 minutes
Find out how much your home could sell for in as little as 3 minutes with a no-obligation cash offer.
Estimated market value
$491,000
- North Carolina
- Wake County
- Cary
- 27519
- Weldon Ridge
- 507 Sealine Dr
Nearby cities
Nearby neighborhoods
Nearby zip codes
Other Cary Topics
