Discover the hidden gem of Point Richmond with this stunning 3-bedroom, 2.5-bath home featuring an upstairs loft. Meticulously upgraded with $375K+ in luxury additions, this residence boasts walnut/cherry flooring throughout, a home theater with built-in speakers in the family and primary bedroom, and custom Hunter Douglas blinds. Admire the elegant details of pinewood chair rail, wainscoting, crown molding, and recessed lights that enhance every corner of the home. The kitchen showcases custom cabinetry, granite slab countertops, natural stone tile backsplash, and stainless steel appliances. Stay cozy with contemporary gas fireplaces in the family and primary bedroom, complemented by a custom California Closet in the primary bedroom and Elfa closet systems in the others. Enjoy the spacious and light-filled loft with its own custom California Closet built-in cabinets and desk. Step outside to the beautifully landscaped backyard featuring a gazebo, flagstone floorings, and steps. This sanctuary is just minutes from the Richmond Ferry Terminal to SF, bay trail, and offers easy access to 580/80, BART, Amtrak, SF Oakland Berkeley. Your dream home awaits!
Sold for $1,250,000
Street View
$1,250,000
507 Seaview Dr, Richmond, CA 94801
3beds
2,382sqft
Residential, Single Family Residence
Built in 2004
3,572 Square Feet Lot
$1,237,100 Zestimate®
$525/sqft
$4,507 Estimated rent
Home value
$1,237,100
$1.18M - $1.30M
$4,507/mo
Zestimate® history
Owner options
List your home for rent
$4,507/mo
Rent Zestimate®
Find your next renter with Zillow Rental Manager. Plus, with online applications, you can quickly screen prospective tenants – for free.
$4,507/mo
Rent Zestimate®
Refinance and save
$8,035/mo
Est. payment
Refinancing to a lower rate could help reduce your monthly payments and save thousands over the life of the loan.
$8,035/mo
Est. payment
Explore your selling options
Work with a Zillow partner agent
Leverage their expertise and Zillow's premium Showcase listings to get your home seen by more buyers.
Get startedList with your own agent
Get your home in front of millions of buyers by listing it on Zillow.
Learn how to do itSell it yourself
Take full control of how buyers see your home on Zillow by listing For Sale by Owner (FSBO).
List your homeWhat's special
Zillow last checked:
Listing updated:
Listed by:
Lily Do DRE #01728793 510-520-9891,
Compass
Bought with:
Fanny Thublier, DRE #02116907
Avenue 8 Inc.
Source: Bay East AOR,MLS#: 41034223
Facts & features
Interior
Bedrooms & bathrooms
- Bedrooms: 3
- Bathrooms: 3
- Full bathrooms: 2
- Partial bathrooms: 1
Rooms
- Room types: 0.5 Bath, Main Entry, 2 Bedrooms, 1 Bath, Primary Bedrm Suite - 1, Loft, Family Room, Kitchen/Family Combo
Bathroom
- Features: Shower Over Tub, Tile, Updated Baths, Double Vanity, Dual Flush Toilet, Solid Surface, Split Bath, Stall Shower, Tub with Jets, Stone
Kitchen
- Features: Counter - Solid Surface, Dishwasher, Eat In Kitchen, Garbage Disposal, Gas Range/Cooktop, Island, Microwave, Refrigerator, Updated Kitchen
Heating
- Forced Air
Cooling
- No Air Conditioning
Appliances
- Included: Dishwasher, Gas Range, Microwave, Refrigerator, Tankless Water Heater
- Laundry: Cabinets, Sink
Features
- Counter - Solid Surface, Updated Kitchen
- Flooring: Hardwood, Tile
- Doors: Mirrored Closet Door(s)
- Windows: Window Coverings
- Number of fireplaces: 2
- Fireplace features: Family Room, Master Bedroom
Interior area
- Total structure area: 2,382
- Total interior livable area: 2,382 sqft
Property
Parking
- Total spaces: 2
- Parking features: Direct Access, Side Yard Access, Garage Faces Front, Garage Door Opener
- Attached garage spaces: 2
Features
- Levels: Two
- Stories: 2
- Pool features: None
- Has spa: Yes
- Spa features: Bath
- Fencing: Fenced,Wood
Lot
- Size: 3,572 Square Feet
- Features: Premium Lot, Back Yard, Front Yard, Side Yard, Landscape Back, Landscape Front
Details
- Parcel number: 5606600368
- Special conditions: Standard
- Other equipment: Irrigation Equipment
Construction
Type & style
- Home type: SingleFamily
- Architectural style: Contemporary
- Property subtype: Residential, Single Family Residence
Materials
- Foundation: Slab
- Roof: Composition
Condition
- Existing
- New construction: No
- Year built: 2004
Details
- Builder name: Toll Brothers
Utilities & green energy
- Electric: No Solar
Community & HOA
Community
- Security: Carbon Monoxide Detector(s)
- Subdivision: Sea Cliff
HOA
- Has HOA: Yes
- Amenities included: Greenbelt, Guest Parking
- Services included: Common Area Maint, Management Fee, Reserve Fund
- HOA fee: $165 monthly
- HOA name: NOT LISTED
- HOA phone: 510-262-1795
Location
- Region: Richmond
Financial & listing details
- Price per square foot: $525/sqft
- Tax assessed value: $1,275,000
- Annual tax amount: $19,747
- Price range: $1.3M - $1.3M
- Date on market: 7/26/2023
- Listing agreement: Excl Right
- Listing terms: Cash,Conventional
Price history
| Date | Event | Price |
|---|---|---|
| 8/30/2023 | Sold | $1,250,000+7.3%$525/sqft |
Source:  Bay East AOR #41034223 Report a problem Bay East AOR #41034223 Report a problem | ||
| 8/3/2023 | Pending sale | $1,165,000$489/sqft |
Source:  bridgeMLS/CCAR/Bay East AOR #41034223 Report a problem bridgeMLS/CCAR/Bay East AOR #41034223 Report a problem | ||
| 7/26/2023 | Listed for sale | $1,165,000+36.5%$489/sqft |
Source: bridgeMLS/CCAR/Bay East AOR #41034223 Report a problem | ||
| 12/29/2005 | Sold | $853,500$358/sqft |
Source: Public Record Report a problem | ||
Public tax history
| Year | Property taxes | Tax assessment |
|---|---|---|
| 2025 | $19,747 -5.7% | $1,275,000 +2% |
| 2024 | $20,949 +20.4% | $1,250,000 +11.6% |
| 2023 | $17,401 +1.5% | $1,120,548 +2% |
| 2022 | $17,150 +9.1% | $1,098,577 +11.5% |
| 2021 | $15,719 +3.1% | $985,000 -0.2% |
| 2020 | $15,246 +1.3% | $986,500 +1.4% |
| 2019 | $15,045 +10.3% | $973,000 +9.3% |
| 2018 | $13,644 +13.7% | $890,000 +14.8% |
| 2017 | $12,001 +7% | $775,000 +8.8% |
| 2016 | $11,212 +22.7% | $712,000 +11.2% |
| 2015 | $9,141 | $640,500 +15.2% |
| 2014 | $9,141 | $556,000 +27.4% |
| 2013 | -- | $436,500 +7.1% |
| 2012 | -- | $407,500 -21.1% |
| 2011 | -- | $516,500 +5.9% |
| 2010 | -- | $487,500 -5.9% |
| 2009 | -- | $518,000 -25.6% |
| 2008 | -- | $696,000 -16.3% |
| 2007 | -- | $832,000 -2.5% |
| 2006 | -- | $853,100 +257.3% |
| 2005 | -- | $238,740 +21.5% |
| 2004 | -- | $196,425 +139% |
| 2003 | -- | $82,182 |
Find assessor info on the county website
Neighborhood: Point Richmond
Nearby homes
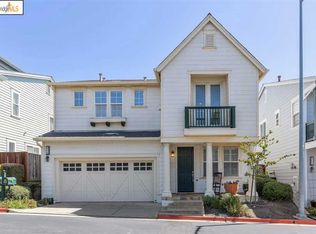
- $974,9003 bd4 ba2.2k sqft505 Seaview Dr, Richmond, CA 94801Off Market
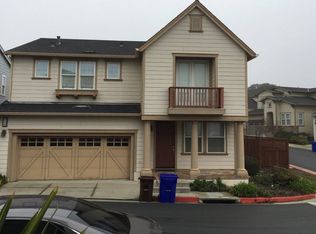
- $1,227,7003 bd6 ba2.3k sqft509 Seaview Dr, Richmond, CA 94801Off Market
- $1,287,2003 bd2 ba2.4k sqft508 Bridge View Ct, Richmond, CA 94801Off Market
- $1,084,2003 bd3 ba2.4k sqft506 Bridge View Ct, Richmond, CA 94801Off Market
- $1,138,9004 bd2 ba2.7k sqft503 Seaview Dr, Richmond, CA 94801Off Market
- $1,201,8003 bd3 ba2.2k sqft506 Seaview Dr, Richmond, CA 94801Off Market
- $1,106,0003 bd3 ba2.4k sqft504 Bridge View Ct, Richmond, CA 94801Off Market
- $1,148,3003 bd2 ba2.3k sqft508 Seaview Dr, Richmond, CA 94801Off Market
Nearby schools
GreatSchools rating
- 2/10Washington Elementary SchoolGrades: K-6Distance: 1.1 mi
- 5/10Fred T. Korematsu Middle SchoolGrades: 7-8Distance: 3.8 mi
- 2/10Kennedy High SchoolGrades: 9-12Distance: 2.7 mi
Get a cash offer in 3 minutes
Find out how much your home could sell for in as little as 3 minutes with a no-obligation cash offer.
Estimated market value
$1,237,100
Get a cash offer in 3 minutes
Find out how much your home could sell for in as little as 3 minutes with a no-obligation cash offer.
Estimated market value
$1,237,100
- California
- Contra Costa County
- Richmond
- 94801
- Point Richmond
- 507 Seaview Dr
Nearby cities
Nearby neighborhoods
Nearby zip codes
Other Richmond Topics
