EXCEPTIONAL PRICE • MOTIVATED SELLERS • IMMEDIATE OCCUPANCY FABULOUS FRIENDLY VILLAGE FIND — now offered at an outstanding value for buyers seeking a move-in-ready home at a truly remarkable price! The sellers are highly motivated and have priced this property aggressively for a quick sale, making it one of the best opportunities in Friendly Village. This impeccably maintained 2 bedroom, 2 bath manufactured home with a covered carport and storage shed is spotless, stylish, and ready for its next owner. Step inside to brand-new carpeting, a serene neutral palette, and a spacious living room with vaulted ceilings that flows effortlessly into the formal dining room—ideal for hosting holidays, game nights, or casual gatherings. The cheerful kitchen features abundant cabinetry, generous counter space, and a sunny breakfast nook for relaxed dining. All appliances are included for a truly turnkey move-in experience. The owner’s suite is a calming retreat with double closets and a private bath showcasing a garden soaking tub, dual vanity, separate shower, and ample linen storage. A comfortable guest bedroom, full hall bath, and a convenient laundry room with extra cabinetry keep daily life simple and organized. Gas heat, central air, and a new heating system and hot water heater (2022) add tremendous peace of mind. The covered carport protects you from the elements and provides direct access to the laundry room—perfect for quick, weather-proof grocery unloading. A charming front porch completes the picture, offering an inviting spot for morning coffee or evening unwinding. Friendly Village is not age-restricted and offers an accessible lifestyle with amenities and water included in the lot rent. Just off Route 322 in Monroe Township, it’s a great option for those looking to downsize with ease or for snowbirds seeking an affordable NJ home base while enjoying warmer winters elsewhere. This 1998 home qualifies for mobile home financing, and buyers receive a motor vehicle title at settlement. With immediate occupancy available, impeccable condition, and a price designed to move—this one is a MUST-SEE. Don’t let this exceptional value pass you by!
Sold for $149,900
$149,900
507 Shadowcreek Ln, Williamstown, NJ 08094
2beds
1,400sqft
Manufactured Home
Built in 1998
-- sqft lot
$151,800 Zestimate®
$107/sqft
$2,226 Estimated rent
Home value
$151,800
$138,000 - $167,000
$2,226/mo
Zestimate® history
Owner options
List your home for rent
$2,226/mo
Rent Zestimate®
Find your next renter with Zillow Rental Manager. Plus, with online applications, you can quickly screen prospective tenants – for free.
$2,226/mo
Rent Zestimate®
Refinance and save
$907/mo
Est. payment
Refinancing to a lower rate could help reduce your monthly payments and save thousands over the life of the loan.
$907/mo
Est. payment
Explore your selling options
Work with a Zillow partner agent
Leverage their expertise and Zillow's premium Showcase listings to get your home seen by more buyers.
Get startedList with your own agent
Get your home in front of millions of buyers by listing it on Zillow.
Learn how to do itSell it yourself
Take full control of how buyers see your home on Zillow by listing For Sale by Owner (FSBO).
List your homeWhat's special
Cheerful kitchenSerene neutral paletteCentral airDouble closetsGas heatDual vanityFull hall bath
Zillow last checked:
Listing updated:
Listed by:
Barb Kyle 609-226-4188,
Balsley-Losco Realtors
Bought with:
Frances Manzoni, NJ-0344511
Century 21 Rauh & Johns
Source: Bright MLS,MLS#: NJGL2066990
Facts & features
Interior
Bedrooms & bathrooms
- Bedrooms: 2
- Bathrooms: 2
- Full bathrooms: 2
- Main level bathrooms: 2
- Main level bedrooms: 2
Rooms
- Room types: Living Room, Dining Room, Primary Bedroom, Kitchen, Foyer, Bedroom 1, Laundry, Bathroom 1, Primary Bathroom
Primary bedroom
- Features: Crown Molding, Flooring - Carpet, Walk-In Closet(s)
- Level: Main
- Area: 169 Square Feet
- Dimensions: 13 X 13
Bedroom 1
- Features: Crown Molding, Flooring - Carpet
- Level: Main
- Area: 110 Square Feet
- Dimensions: 10 X 11
Primary bathroom
- Features: Countertop(s) - Solid Surface, Flooring - Tile/Brick, Soaking Tub
- Level: Main
Bathroom 1
- Features: Flooring - Vinyl, Bathroom - Tub Shower
- Level: Main
Dining room
- Features: Chair Rail, Crown Molding, Flooring - Carpet
- Level: Main
- Area: 110 Square Feet
- Dimensions: 10 X 11
Foyer
- Level: Main
Kitchen
- Features: Breakfast Nook, Ceiling Fan(s), Flooring - Vinyl, Kitchen - Gas Cooking, Pantry
- Level: Main
- Area: 90 Square Feet
- Dimensions: 9 X 10
Laundry
- Features: Flooring - Tile/Brick
- Level: Main
- Area: 90 Square Feet
- Dimensions: 9 X 10
Living room
- Features: Crown Molding, Cathedral/Vaulted Ceiling, Flooring - Carpet
- Level: Main
- Area: 288 Square Feet
- Dimensions: 16 X 18
Heating
- Forced Air, Natural Gas
Cooling
- Central Air, Electric
Appliances
- Included: Dishwasher, Dryer, Refrigerator, Washer, Water Heater, Gas Water Heater
- Laundry: Main Level, Laundry Room
Features
- Ceiling Fan(s), Chair Railings, Crown Molding, Primary Bath(s), Pantry, Recessed Lighting, Soaking Tub, Bathroom - Stall Shower, Bathroom - Tub Shower, Walk-In Closet(s), Breakfast Area, Dry Wall
- Flooring: Carpet, Ceramic Tile, Vinyl
- Windows: Window Treatments
- Has basement: No
- Has fireplace: No
Interior area
- Total structure area: 1,400
- Total interior livable area: 1,400 sqft
- Finished area above ground: 1,400
Property
Parking
- Total spaces: 2
- Parking features: Concrete, Driveway, Attached Carport
- Carport spaces: 2
- Has uncovered spaces: Yes
Accessibility
- Accessibility features: None
Features
- Levels: One
- Stories: 1
- Patio & porch: Porch
- Pool features: Community
- Park: Summerfields
Details
- Additional structures: Above Grade
- Parcel number: NO TAX RECORD
- Zoning: RES
- Special conditions: Standard
Construction
Type & style
- Home type: MobileManufactured
- Architectural style: Ranch/Rambler
- Property subtype: Manufactured Home
Materials
- Vinyl Siding
- Roof: Pitched,Shingle
Condition
- New construction: No
- Year built: 1998
Details
- Builder model: Ponderosa
Utilities & green energy
- Sewer: Public Sewer
- Water: Public
Community & HOA
Community
- Subdivision: Summerfields
HOA
- Has HOA: No
- Amenities included: Clubhouse, Pool, Common Grounds
- Services included: Common Area Maintenance, Pool(s), Snow Removal, Trash, Sewer, Water
Location
- Region: Williamstown
- Municipality: MONROE TWP
Financial & listing details
- Price per square foot: $107/sqft
- Date on market: 11/28/2025
- Listing agreement: Exclusive Right To Sell
- Listing terms: Cash
- Exclusions: Personal Property
- Ownership: Other
Price history
| Date | Event | Price |
|---|---|---|
| 1/21/2026 | Sold | $149,900$107/sqft |
Source:  Bright MLS #NJGL2066990 Report a problem Bright MLS #NJGL2066990 Report a problem | ||
| 1/14/2026 | Pending sale | $149,900$107/sqft |
Source:  SJSRMLS #602742 Report a problem SJSRMLS #602742 Report a problem | ||
| 11/28/2025 | Listed for sale | $149,900-5.7%$107/sqft |
Source: SJSRMLS #602742 Report a problem | ||
| 11/26/2025 | Listing removed | $159,000$114/sqft |
Source: Bright MLS #NJGL2064672 Report a problem | ||
| 10/27/2025 | Price change | $159,000-5.9%$114/sqft |
Source: SJSRMLS #600890 Report a problem | ||
| 9/28/2025 | Listed for sale | $169,000+111.3%$121/sqft |
Source: SJSRMLS #600890 Report a problem | ||
| 12/20/2019 | Sold | $80,000$57/sqft |
Source: Agent Provided Report a problem | ||
| 12/18/2019 | Price change | $80,000-10.1%$57/sqft |
Source: Keller Williams Realty #NJGL247038 Report a problem | ||
| 12/2/2019 | Pending sale | $89,000$64/sqft |
Source: Keller Williams Realty - Washington Township #NJGL247038 Report a problem | ||
| 8/30/2019 | Listed for sale | $89,000-39%$64/sqft |
Source: Keller Williams Realty - Washington Township #NJGL247038 Report a problem | ||
| 4/25/2008 | Listing removed | $146,000$104/sqft |
Source: Homes & Land Report a problem | ||
| 2/2/2008 | Listed for sale | $146,000$104/sqft |
Source: Homes & Land Report a problem | ||
Public tax history
Tax history is unavailable.
Neighborhood: 08094
Nearby homes
- $159,1002 bd2 ba1.3k sqft508 Shadowcreek Ln, Williamstown, NJ 08094Sold

- $203,0002 bd2 ba-- sqft515 Shadowcreek Ln, Williamstown, NJ 08094Off Market
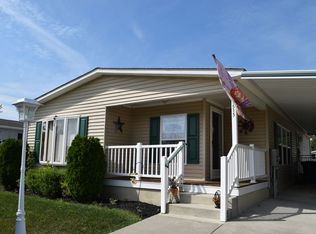
- $231,8002 bd2 ba-- sqft499 Shadowcreek Ln, Williamstown, NJ 08094Off Market
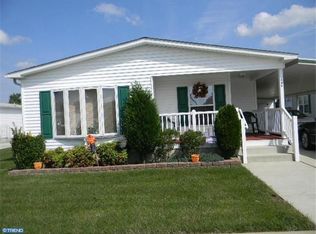
- $163,0003 bd2 ba1.4k sqft494 Shadowcreek Ln, Williamstown, NJ 08094Off Market

- $143,3002 bd2 ba1.4k sqft509 Shadowcreek Ln, Williamstown, NJ 08094Off Market
- $140,0002 bd2 ba1.3k sqft522 Dogwood Ln, Williamstown, NJ 08094Sold
- $208,2002 bd2 ba-- sqft535 Dogwood Ln, Williamstown, NJ 08094Off Market
- $137,9002 bd2 ba-- sqft537 Dogwood Ln, Williamstown, NJ 08094Off Market
Nearby schools
GreatSchools rating
- 8/10Whitehall Elementary SchoolGrades: PK-4Distance: 0.3 mi
- 5/10Williamstown Middle SchoolGrades: 5-8Distance: 4.1 mi
- 4/10Williamstown High SchoolGrades: 9-12Distance: 4.5 mi
Schools provided by the listing agent
- High: Williamstown
- District: Monroe Township Public Schools
Source: Bright MLS. This data may not be complete. We recommend contacting the local school district to confirm school assignments for this home.
Get a cash offer in 3 minutes
Find out how much your home could sell for in as little as 3 minutes with a no-obligation cash offer.
Estimated market value
$151,800
Get a cash offer in 3 minutes
Find out how much your home could sell for in as little as 3 minutes with a no-obligation cash offer.
Estimated market value
$151,800
- New Jersey
- Gloucester County
- Williamstown
- 08094
- 507 Shadowcreek Ln
Nearby cities
Nearby neighborhoods
Nearby zip codes
Other Williamstown Topics
