Welcome to 507 Shearman Street A stunning, fully renovated 2-bedroom, 2 full and 1 half-bath townhome in Wilmington. This home combines high-quality craftsmanship with modern design, delivering the perfect blend of style, efficiency, and comfort — ideal for today’s homeowner or investor seeking true turnkey quality. Move-in ready with zero worries — every cosmetic and major system upgrade is already complete (brand-new kitchen, bathrooms, luxury vinyl plank flooring throughout, fresh paint, roof, HVAC, electrical, and more). Main Level – Open Concept & Designer Finishes Step inside to a bright, open-concept living space that flows effortlessly from the family area to dining and kitchen zones. Recessed LED lighting keeps everything energy-efficient and modern, while the chef-inspired kitchen shines with soft-close Shaker-style white cabinets, matte black hardware, gleaming quartz countertops, and a striking hex tile backsplash. It’s fully equipped with Energy Star stainless steel appliances — perfect for entertaining or everyday living. Second Floor – Private Owner’s Suite & Guest Retreat Upstairs you’ll enjoy two spacious bedrooms, each with its own private full bath (a rare find in homes this size). The owner’s suite is a true spa-like oasis featuring a frameless glass shower, wood-grain wall tile, matte black fixtures, built-in Bluetooth speaker system, and rainfall shower head. The second bedroom offers its own stylish full bath with large-format marble-style porcelain tile, slate hex flooring, and a modern floating wood vanity. A dedicated second-floor laundry room (with washer/dryer hookups and ventless dryer compliance) adds everyday convenience. Outdoor Living Out back, relax in your fully fenced, private serene oasis — ideal for peace and quiet. Best of all, this property has no income or occupancy restrictions, giving you complete flexibility. Priced to sell and truly turn-key — this one won’t last long. Schedule your private showing today before it’s gone!
Sold for $175,000
$175,000
507 Shearman St, Wilmington, DE 19801
2beds
--sqft
Townhouse
Built in 1911
871 Square Feet Lot
$175,900 Zestimate®
$--/sqft
$1,780 Estimated rent
Home value
$175,900
$160,000 - $192,000
$1,780/mo
Zestimate® history
Owner options
List your home for rent
$1,780/mo
Rent Zestimate®
Find your next renter with Zillow Rental Manager. Plus, with online applications, you can quickly screen prospective tenants – for free.
$1,780/mo
Rent Zestimate®
Refinance and save
$839/mo
Est. payment
Refinancing to a lower rate could help reduce your monthly payments and save thousands over the life of the loan.
$839/mo
Est. payment
Explore your selling options
Work with a Zillow partner agent
Leverage their expertise and Zillow's premium Showcase listings to get your home seen by more buyers.
Get startedList with your own agent
Get your home in front of millions of buyers by listing it on Zillow.
Learn how to do itSell it yourself
Take full control of how buyers see your home on Zillow by listing For Sale by Owner (FSBO).
List your homeWhat's special
Matte black hardwareModern floating wood vanitySoft-close shaker-style white cabinetsMatte black fixturesRecessed led lightingWood-grain wall tileGleaming quartz countertops
Zillow last checked:
Listing updated:
Listed by:
Megan Holloway 302-690-7152,
Long & Foster Real Estate, Inc.,
Listing Team: Christopher Levy Group, Co-Listing Team: Christopher Levy Group,Co-Listing Agent: Andrew Kruzienski 302-373-4804,
Long & Foster Real Estate, Inc.
Bought with:
Aaron Layton, RS-0023954
Bryan Realty Group
Source: Bright MLS,MLS#: DENC2099074
Facts & features
Interior
Bedrooms & bathrooms
- Bedrooms: 2
- Bathrooms: 3
- Full bathrooms: 2
- 1/2 bathrooms: 1
- Main level bathrooms: 1
Basement
- Area: 0
Heating
- Forced Air, Natural Gas
Cooling
- Ceiling Fan(s), Central Air, Electric
Appliances
- Included: Water Heater, Electric Water Heater
- Laundry: Upper Level
Features
- Ceiling Fan(s), Family Room Off Kitchen, Open Floorplan, Primary Bath(s), Recessed Lighting
- Flooring: Engineered Wood
- Basement: Unfinished
- Has fireplace: No
Interior area
- Total structure area: 0
- Finished area above ground: 0
- Finished area below ground: 0
Property
Parking
- Parking features: On Street
- Has uncovered spaces: Yes
Accessibility
- Accessibility features: None
Features
- Levels: Two
- Stories: 2
- Pool features: None
Lot
- Size: 871 Square Feet
- Dimensions: 14.00 x 67.00
Details
- Additional structures: Above Grade, Below Grade
- Parcel number: 26036.10373
- Zoning: 26R-3
- Special conditions: Standard
Construction
Type & style
- Home type: Townhouse
- Architectural style: Traditional
- Property subtype: Townhouse
Materials
- Brick
- Foundation: Permanent
- Roof: Flat
Condition
- New construction: No
- Year built: 1911
Utilities & green energy
- Electric: 200+ Amp Service, Circuit Breakers
- Sewer: Public Sewer
- Water: Public
Community & HOA
Community
- Security: Carbon Monoxide Detector(s)
- Subdivision: Wilm #09
HOA
- Has HOA: No
Location
- Region: Wilmington
Financial & listing details
- Tax assessed value: $91,900
- Annual tax amount: $1,159
- Date on market: 3/19/2026
- Listing agreement: Exclusive Right To Sell
- Listing terms: Cash,Conventional,FHA,VA Loan
- Inclusions: All Appliances & Fixtures
- Exclusions: All Personal Property
- Ownership: Fee Simple
Price history
| Date | Event | Price |
|---|---|---|
| 5/22/2026 | Sold | $175,000-2.7% |
Source:  Bright MLS #DENC2099074 Report a problem Bright MLS #DENC2099074 Report a problem | ||
| 4/24/2026 | Contingent | $179,900 |
Source: Bright MLS #DENC2099074 Report a problem | ||
| 4/6/2026 | Price change | $179,900-5.3% |
Source: Bright MLS #DENC2099074 Report a problem | ||
| 3/19/2026 | Listed for sale | $190,000+17.3% |
Source: Bright MLS #DENC2099074 Report a problem | ||
| 2/20/2026 | Sold | $162,000-1.8% |
Source: Bright MLS #DENC2091416 Report a problem | ||
| 2/18/2026 | Pending sale | $165,000 |
Source: Bright MLS #DENC2091416 Report a problem | ||
| 1/13/2026 | Contingent | $165,000 |
Source: Bright MLS #DENC2091416 Report a problem | ||
| 1/4/2026 | Price change | $165,000-5.7% |
Source: Bright MLS #DENC2091416 Report a problem | ||
| 11/17/2025 | Price change | $175,000-5.4% |
Source: Bright MLS #DENC2091416 Report a problem | ||
| 11/7/2025 | Price change | $184,900-5.1% |
Source: Bright MLS #DENC2091416 Report a problem | ||
| 10/26/2025 | Price change | $194,900-2.5% |
Source: Bright MLS #DENC2091416 Report a problem | ||
| 10/21/2025 | Listed for sale | $199,900+800.5% |
Source: Bright MLS #DENC2091416 Report a problem | ||
| 4/5/2012 | Sold | $22,200 |
Source: Public Record Report a problem | ||
Public tax history
| Year | Property taxes | Tax assessment |
|---|---|---|
| 2025 | -- | $91,900 +5643.8% |
| 2024 | $60 | $1,600 -92% |
| 2023 | -- | $19,900 |
| 2022 | -- | $19,900 |
| 2021 | -- | $19,900 |
| 2020 | -- | $19,900 |
| 2019 | -- | $19,900 |
| 2017 | -- | $19,900 |
| 2016 | -- | $19,900 |
| 2015 | -- | $19,900 |
| 2014 | -- | $19,900 |
| 2013 | -- | $19,900 |
| 2012 | -- | $19,900 |
| 2011 | -- | $19,900 |
| 2010 | -- | $19,900 |
| 2009 | -- | $19,900 |
| 2008 | -- | $19,900 |
| 2007 | -- | $19,900 |
| 2006 | -- | $19,900 |
| 2005 | -- | $19,900 |
| 2004 | -- | $19,900 |
| 2003 | -- | $19,900 |
| 2002 | -- | $19,900 |
| 2001 | -- | $19,900 |
Find assessor info on the county website
Neighborhood: East Side
Nearby homes
- $130,3003 bd1 ba1.1k sqft505 Shearman St, Wilmington, DE 19801Off Market
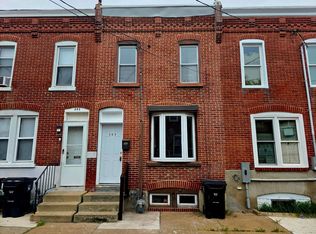
- $130,400-- bd-- ba-- sqft503 Shearman St, Wilmington, DE 19801Off Market
- $297,600-- bd-- ba-- sqft509 Shearman St, Wilmington, DE 19801Off Market
- $143,5003 bd1 ba1.1k sqft501 Shearman St, Wilmington, DE 19801Off Market
- $123,9003 bd1 ba1k sqft515 Shearman St, Wilmington, DE 19801Off Market
- $160,7003 bd1 ba1.3k sqft510 E 11th St, Wilmington, DE 19801Off Market
- $125,0003 bd-- ba1.3k sqftDuplex On East St #11, Wilmington, DE 19801For Sale
- $145,9003 bd1 ba1.2k sqft517 Shearman St, Wilmington, DE 19801Off Market
Nearby schools
GreatSchools rating
- NAStubbs Early Education CenterGrades: PK-KDistance: 0.1 mi
- 2/10The Bayard SchoolGrades: 1-8Distance: 1.6 mi
- 6/10Christiana High SchoolGrades: 6-12Distance: 9.8 mi
Schools provided by the listing agent
- District: Christina
Source: Bright MLS. This data may not be complete. We recommend contacting the local school district to confirm school assignments for this home.
Get a cash offer in 3 minutes
Find out how much your home could sell for in as little as 3 minutes with a no-obligation cash offer.
Estimated market value
$175,900
Get a cash offer in 3 minutes
Find out how much your home could sell for in as little as 3 minutes with a no-obligation cash offer.
Estimated market value
$175,900
- Delaware
- New Castle County
- Wilmington
- 19801
- East Side
- 507 Shearman St
Nearby cities
Nearby neighborhoods
Nearby zip codes
Other Wilmington Topics
