The VILANO G is a 2500 sf GEM. 4 bed 3 bath *EST. COMPLETION Jan/Feb 2024* Natural gas community which includes a gas tank-less water heater. Gourmet kitchen with 36'' gas cook top, electric oven/micro combo, wall mount ss hood and dishwasher.
Closed
$490,000
507 SILVER LANDING Drive #100, St. Augustine, FL 32092
4beds
2,500sqft
Single Family Residence
Built in 2024
6,098 Square Feet Lot
$492,900 Zestimate®
$196/sqft
$3,195 Estimated rent
Home value
$492,900
$468,000 - $518,000
$3,195/mo
Zestimate® history
Owner options
List your home for rent
$3,195/mo
Rent Zestimate®
Find your next renter with Zillow Rental Manager. Plus, with online applications, you can quickly screen prospective tenants – for free.
$3,195/mo
Rent Zestimate®
Refinance and save
$4,665/mo
Est. payment
Refinancing to a lower rate could help reduce your monthly payments and save thousands over the life of the loan.
$4,665/mo
Est. payment
Explore your selling options
Work with a Zillow partner agent
Leverage their expertise and Zillow's premium Showcase listings to get your home seen by more buyers.
Get startedList with your own agent
Get your home in front of millions of buyers by listing it on Zillow.
Learn how to do itSell it yourself
Take full control of how buyers see your home on Zillow by listing For Sale by Owner (FSBO).
List your homeWhat's special
Micro comboElectric ovenWall mount ss hood
Zillow last checked:
Listing updated:
Listed by:
NANCY PRUITT 904-543-3237,
OLYMPUS EXECUTIVE REALTY, INC 407-469-2000
Bought with:
CHRISTIE'S INTERNATIONAL REAL ESTATE FIRST COAST
Source: realMLS,MLS#: 2002544
Facts & features
Interior
Bedrooms & bathrooms
- Bedrooms: 4
- Bathrooms: 3
- Full bathrooms: 3
Primary bedroom
- Description: En- Suite
- Level: Second
- Area: 238 Square Feet
- Dimensions: 14.00 x 17.00
Bedroom 2
- Level: First
- Area: 121 Square Feet
- Dimensions: 11.00 x 11.00
Bedroom 3
- Level: Second
- Area: 132 Square Feet
- Dimensions: 12.00 x 11.00
Bedroom 4
- Level: Second
- Area: 132 Square Feet
- Dimensions: 12.00 x 11.00
Primary bathroom
- Description: Walk in Shower, Dual Vanity, Walk in closet
- Level: Second
Dining room
- Level: First
- Area: 143 Square Feet
- Dimensions: 13.00 x 11.00
Family room
- Level: First
- Area: 304 Square Feet
- Dimensions: 16.00 x 19.00
Loft
- Level: Second
- Area: 195 Square Feet
- Dimensions: 15.00 x 13.00
Utility room
- Description: Washer and dryer hookup
- Level: Second
Heating
- Central, Electric, Heat Pump
Cooling
- Central Air, Electric
Appliances
- Included: Dishwasher, Disposal, Gas Range, Microwave, Tankless Water Heater
Features
- Entrance Foyer, Kitchen Island, Pantry, Primary Bathroom -Tub with Separate Shower, Master Downstairs, Walk-In Closet(s)
- Flooring: Carpet, Concrete, Tile
Interior area
- Total interior livable area: 2,500 sqft
Property
Parking
- Total spaces: 2
- Parking features: Attached, Garage
- Attached garage spaces: 2
Features
- Stories: 2
- Patio & porch: Porch, Screened
Lot
- Size: 6,098 Square Feet
- Dimensions: 50 x 140
- Features: Sprinklers In Front, Sprinklers In Rear
Details
- Parcel number: 0279721000
- Zoning description: Residential
Construction
Type & style
- Home type: SingleFamily
- Architectural style: Ranch
- Property subtype: Single Family Residence
Materials
- Fiber Cement, Frame
- Roof: Shingle
Condition
- Under Construction
- New construction: Yes
- Year built: 2024
Utilities & green energy
- Sewer: Public Sewer
- Water: Public
- Utilities for property: Cable Available, Natural Gas Available
Green energy
- Energy efficient items: Windows
Community & HOA
Community
- Security: Smoke Detector(s)
- Subdivision: Silver Landing
HOA
- Has HOA: Yes
- Amenities included: Pool, Children's Pool, Clubhouse, Jogging Path, Playground, Tennis Court(s)
- HOA fee: $1,465 annually
Location
- Region: Saint Augustine
Financial & listing details
- Price per square foot: $196/sqft
- Annual tax amount: $1,269
- Date on market: 1/9/2024
- Listing terms: Cash,Conventional,FHA,USDA Loan,VA Loan
- Road surface type: Asphalt
Price history
| Date | Event | Price |
|---|---|---|
| 3/1/2024 | Sold | $490,000-1%$196/sqft |
Source:  realMLS #2002544 Report a problem realMLS #2002544 Report a problem | ||
| 1/9/2024 | Pending sale | $495,000$198/sqft |
Source: realMLS #2002544 Report a problem | ||
| 1/9/2024 | Listed for sale | $495,000$198/sqft |
Source: realMLS #2002544 Report a problem | ||
Public tax history
Tax history is unavailable.
Neighborhood: 32092
Nearby homes
- $514,9904 bd3 ba2.2k sqft556 Archstone Way #52, Saint Augustine, FL 32092Sold

- $585,0004 bd3 ba2.4k sqft47 Archstone Way #3, Saint Augustine, FL 32092Sold

- $525,0004 bd3 ba2.5k sqft602 Silver Landing Dr #231, Saint Augustine, FL 32092Sold

- $515,0004 bd3 ba2.5k sqft543 Silver Landing Dr #104, Saint Augustine, FL 32092Sold
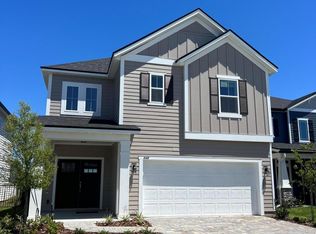
- $520,0004 bd3 ba2.2k sqft577 Archstone Way #49, Saint Augustine, FL 32092Sold
- $505,0004 bd3 ba2.2k sqft134 Archstone Way #87, Saint Augustine, FL 32092Sold
- $675,0005 bd4 ba3.2k sqft137 Archstone Way #10, Saint Augustine, FL 32092Sold
- $705,0005 bd4 ba3.2k sqft333 Archstone Way #29, Saint Augustine, FL 32092Sold
- $519,9905 bd3 ba2.2k sqft401 Archstone Way #35, Saint Augustine, FL 32092Sold
Nearby schools
GreatSchools rating
- 8/10Wards Creek Elementary SchoolGrades: PK-5Distance: 1.9 mi
- 9/10Pacetti Bay Middle SchoolGrades: 6-8Distance: 3.3 mi
- 6/10Tocoi Creek High SchoolGrades: 9-12Distance: 1.8 mi
Schools provided by the listing agent
- Elementary: Wards Creek
- Middle: Pacetti Bay
- High: Tocoi Creek
Source: realMLS. This data may not be complete. We recommend contacting the local school district to confirm school assignments for this home.
Get a cash offer in 3 minutes
Find out how much your home could sell for in as little as 3 minutes with a no-obligation cash offer.
Estimated market value
$492,900
Get a cash offer in 3 minutes
Find out how much your home could sell for in as little as 3 minutes with a no-obligation cash offer.
Estimated market value
$492,900
- Florida
- Saint Johns County
- Saint Augustine
- 32092
- 507 SILVER LANDING Drive Unit 100
Nearby cities
Nearby neighborhoods
Nearby zip codes
Other Saint Augustine Topics
