Welcome home to this stunning custom-built residence in the highly sought-after Kings Ridge neighborhood, where thoughtful design, quality craftsmanship, and modern comfort come together beautifully. Offering 2,424 square feet of beautifully designed living space, this home is sure to impress from the moment you walk through the door. The heart of the home is the beautifully appointed open-concept first floor, with a show stopper chef-inspired kitchen, featuring upgraded appliances, a charming farmhouse sink, a large island, soft-close cabinetry, timeless quartz countertops, a convenient coffee bar, and a spacious pantry—everything you need to cook, gather, and create memories in style.
The main level also offers a bright and inviting dining room, a warm and welcoming family room with a cozy gas fireplace, and a spacious first-floor office, perfect for working from home or creating a quiet retreat. Just off the family room, step onto the covered patio, ideal for relaxing mornings or evening entertaining.
Upstairs, spacious bedrooms provide comfort for the entire family. The luxurious primary suite offers a large walk-in closet, a private ensuite bath, and direct access to the upstairs laundry room for added convenience.
The partially finished walkout basement extends your living space and opens to an incredible outdoor experience—an amazing patio complete with a fully equipped outdoor kitchen, overlooking a lush backyard retreat. A new retaining wall adds both architectural character and curb appeal, enhancing the home’s outdoor charm.
Car enthusiasts and busy families alike will appreciate the heated, extra-wide, extra-long three-car attached garage, making storage easy and even winter car washing comfortable.
Quality radiates from every level of this exceptional home. Beautifully designed, thoughtfully upgraded, and perfectly located—this is the one you’ve been waiting for. Don’t wait… this opportunity won’t last long!
Closed
$575,000
507 Skyview Dr, Uniontown, OH 44685
3beds
--sqft
Single Family Residence
Built in 2020
0.34 Acres Lot
$575,100 Zestimate®
$--/sqft
$3,304 Estimated rent
Home value
$575,100
$546,000 - $604,000
$3,304/mo
Zestimate® history
Owner options
List your home for rent
$3,304/mo
Rent Zestimate®
Find your next renter with Zillow Rental Manager. Plus, with online applications, you can quickly screen prospective tenants – for free.
$3,304/mo
Rent Zestimate®
Refinance and save
$3,380/mo
Est. payment
Refinancing to a lower rate could help reduce your monthly payments and save thousands over the life of the loan.
$3,380/mo
Est. payment
Explore your selling options
Work with a Zillow partner agent
Leverage their expertise and Zillow's premium Showcase listings to get your home seen by more buyers.
Get startedList with your own agent
Get your home in front of millions of buyers by listing it on Zillow.
Learn how to do itSell it yourself
Take full control of how buyers see your home on Zillow by listing For Sale by Owner (FSBO).
List your homeWhat's special
Large islandSpacious bedroomsCharming farmhouse sinkAmazing patioFully equipped outdoor kitchenUpgraded appliancesSpacious first-floor office
Zillow last checked:
Listing updated:
Listed by:
Pietra Foster 216-598-0420 pietra.foster@kw.com,
Keller Williams Living
Bought with:
Madison Lowe, 2023006236
Kiko
Source: MLS Now,MLS#: 5211989 Originating MLS: Akron Cleveland Association of REALTORS
Originating MLS: Akron Cleveland Association of REALTORSFacts & features
Interior
Bedrooms & bathrooms
- Bedrooms: 3
- Bathrooms: 3
- Full bathrooms: 2
- 1/2 bathrooms: 1
Primary bedroom
- Level: Second
Bedroom
- Level: Second
Bedroom
- Level: Second
Primary bathroom
- Level: Second
Basement
- Level: Basement
Dining room
- Level: First
Family room
- Features: Fireplace
- Level: First
Kitchen
- Level: First
Mud room
- Level: First
Office
- Level: First
Heating
- Gas
Cooling
- Central Air
Appliances
- Included: Dishwasher, Microwave, Range, Refrigerator
- Laundry: Upper Level
Features
- Basement: Partially Finished,Walk-Out Access
- Number of fireplaces: 1
- Fireplace features: Family Room, Gas
Property
Parking
- Total spaces: 3
- Parking features: Garage
- Garage spaces: 3
Features
- Levels: Two
- Stories: 2
- Patio & porch: Covered
- Exterior features: Outdoor Kitchen
Lot
- Size: 0.34 Acres
- Features: Back Yard
Details
- Parcel number: 2816226
Construction
Type & style
- Home type: SingleFamily
- Architectural style: Colonial
- Property subtype: Single Family Residence
Materials
- Stone, Vinyl Siding
- Roof: Asphalt,Fiberglass
Condition
- Year built: 2020
Utilities & green energy
- Sewer: Public Sewer
- Water: Public
Community & HOA
Community
- Subdivision: Kings Rdg Ph 6
HOA
- Has HOA: Yes
- Services included: Common Area Maintenance
- HOA fee: $250 annually
- HOA name: Kings Ridge
Location
- Region: Uniontown
Financial & listing details
- Tax assessed value: $443,610
- Annual tax amount: $7,720
- Date on market: 5/21/2026
- Cumulative days on market: 5 days
- Listing terms: Cash,Conventional,1031 Exchange,FHA
Price history
| Date | Event | Price |
|---|---|---|
| 7/13/2026 | Sold | $575,000+0.9% |
Source:  MLS Now #5211989 Report a problem MLS Now #5211989 Report a problem | ||
| 5/31/2026 | Pending sale | $569,999 |
Source: MLS Now #5211989 Report a problem | ||
| 5/27/2026 | Listed for sale | $569,999+6.5% |
Source: MLS Now #5211989 Report a problem | ||
| 6/24/2022 | Sold | $535,000+1.9% |
Source: MLS Now #4369191 Report a problem | ||
| 5/11/2022 | Pending sale | $525,000 |
Source: MLS Now #4369191 Report a problem | ||
| 5/9/2022 | Price change | $525,000-1.9% |
Source: MLS Now #4369191 Report a problem | ||
| 5/5/2022 | Listed for sale | $535,000+536.9% |
Source: MLS Now #4369191 Report a problem | ||
| 4/7/2020 | Sold | $84,000 |
Source: Public Record Report a problem | ||
Public tax history
| Year | Property taxes | Tax assessment |
|---|---|---|
| 2025 | $7,721 +0.4% | $155,260 |
| 2024 | $7,687 +4.6% | $155,260 |
| 2023 | $7,349 +1.8% | $155,260 +16% |
| 2022 | $7,216 +6.5% | $133,848 |
| 2021 | $6,775 | $133,848 +477.8% |
| 2020 | -- | $23,167 |
| 2019 | $1,293 -1.7% | $23,167 0% |
| 2018 | $1,315 | $23,170 |
| 2017 | -- | $23,170 +1064.3% |
| 2016 | -- | $1,990 |
Find assessor info on the county website
Neighborhood: 44685
Nearby homes
- $619,3003 bd2 ba2.2k sqft491 Skyview Dr, Uniontown, OH 44685Off Market
- $610,6003 bd3 ba2.1k sqft529 Skyview Dr, Uniontown, OH 44685Off Market
- $650,0004 bd3 ba2.8k sqft4442 Lydington Dr, Uniontown, OH 44685Sold
- $811,1004 bd3 ba4.1k sqft475 Skyview Dr, Uniontown, OH 44685Off Market
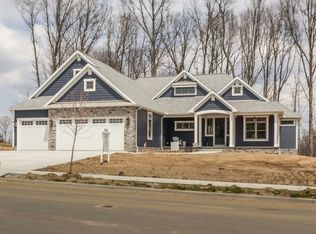
- $662,8003 bd3 ba2.4k sqft502 Skyview Dr, Uniontown, OH 44685Off Market
- $650,5003 bd3 ba2.7k sqft559 Skyview Dr, Uniontown, OH 44685Off Market
- $120,0003 bd4 ba2.9k sqft528 Skyview Dr, Uniontown, OH 44685Sold
- $596,9003 bd2 ba2.1k sqft453 Amberley Dr, Uniontown, OH 44685Off Market
Nearby schools
GreatSchools rating
- 9/10Green Intermediate Elementary SchoolGrades: 4-6Distance: 2.2 mi
- 8/10Green Middle SchoolGrades: 6-8Distance: 2 mi
- 8/10Green High SchoolGrades: 9-12Distance: 2 mi
Schools provided by the listing agent
- District: Green LSD (Summit)- 7707
Source: MLS Now. This data may not be complete. We recommend contacting the local school district to confirm school assignments for this home.
Get a cash offer in 3 minutes
Find out how much your home could sell for in as little as 3 minutes with a no-obligation cash offer.
Estimated market value
$575,100
Get a cash offer in 3 minutes
Find out how much your home could sell for in as little as 3 minutes with a no-obligation cash offer.
Estimated market value
$575,100
- Ohio
- Summit County
- Uniontown
- 44685
- 507 Skyview Dr
Nearby cities
Nearby zip codes
Other Uniontown Topics
