If you've been dreaming of peaceful evenings watching the sun set over the water, this home offers the perfect setting to enjoy your next chapter. Designed with comfort and flexibility in mind, the inviting Lowcountry-style front porch is ideal for relaxing in a rocking chair with your morning coffee or unwinding at the end of the day. Inside, the thoughtfully designed floor plan makes everyday living easy, with a spacious primary suite and two guest rooms conveniently located on the main level--perfect for hosting family and friends. Upstairs, a large bedroom with its own bath provides a private retreat that can serve as a second primary suite or a quiet space for hobbies or visiting guests. The bright four-seasons room, complete with heating and air conditioning, adds an additional 200 square feet of year-round living space (not in htd sq ft because floor is concrete) and is the perfect spot to enjoy your water view in any season. The great room features vaulted ceilings and skylights, filling the home with natural light, while the elegant dining room showcases tray ceilings, chair rail, and classic wainscoting for special gatherings. The kitchen is both stylish and practical, featuring quartz countertops, stainless steel appliances, pull-out cabinet drawers for easy access, a tile backsplash, and a reverse osmosis water filtration system. Your private owner's suite offers serene water views, walk-in shower, double vanity, and a spacious walk-in closet--creating a comfortable and relaxing retreat. Outside, you'll appreciate the fenced in back yard and established landscaping, including a beautiful butterfly garden that adds color and charm throughout the seasons. (Ask your agent for sheet of specific landscaping added by the current owners). Seller is provided a 1-yr home warranty to buyer. In The Farm, a well-established community known for its welcoming atmosphere and active lifestyle, you'll have plenty of opportunities to connect, socialize, and enjoy nearby amenities. HOA dues include internet. Three miles from Calabash with numerous dining options. Eleven miles to the sandy shores of Sunset Beach. This house is a gem - don't wait! For information about our preferred lender and the incentives you may qualify for, please ask your agent to review the agent comments for additional details.
Sold for $350,000
Zestimate®
$350,000
507 Slippery Rock Way, Carolina Shores, NC 28467
4beds
2,256sqft
Single Family Residence
Built in 2007
8,712 Square Feet Lot
$350,000 Zestimate®
$155/sqft
$2,239 Estimated rent
Home value
$350,000
$333,000 - $368,000
$2,239/mo
Zestimate® history
Owner options
List your home for rent
$2,239/mo
Rent Zestimate®
Find your next renter with Zillow Rental Manager. Plus, with online applications, you can quickly screen prospective tenants – for free.
$2,239/mo
Rent Zestimate®
Refinance and save
$3,657/mo
Est. payment
Refinancing to a lower rate could help reduce your monthly payments and save thousands over the life of the loan.
$3,657/mo
Est. payment
Explore your selling options
Work with a Zillow partner agent
Leverage their expertise and Zillow's premium Showcase listings to get your home seen by more buyers.
Get startedList with your own agent
Get your home in front of millions of buyers by listing it on Zillow.
Learn how to do itSell it yourself
Take full control of how buyers see your home on Zillow by listing For Sale by Owner (FSBO).
List your homeWhat's special
Zillow last checked:
Listing updated:
Listed by:
The Home Shepherds 910-443-1530,
Coldwell Banker Sea Coast Advantage
Bought with:
Keri A Little, 331083
Century 21 Barefoot Realty
Source: Hive MLS,MLS#: 100562762 Originating MLS: Brunswick County Association of Realtors
Originating MLS: Brunswick County Association of RealtorsFacts & features
Interior
Bedrooms & bathrooms
- Bedrooms: 4
- Bathrooms: 3
- Full bathrooms: 3
Rooms
- Room types: Master Bedroom, Bedroom 2, Bedroom 3, Bedroom 4, Living Room, Dining Room, Sunroom
Heating
- Other, Heat Pump, Electric
Cooling
- Other, Central Air, Zoned, Heat Pump
Appliances
- Included: Electric Oven, Built-In Microwave, Washer, Refrigerator, Dryer, Disposal, Dishwasher
- Laundry: Laundry Room
Features
- Master Downstairs, Walk-in Closet(s), Vaulted Ceiling(s), High Ceilings, Entrance Foyer, Kitchen Island, Ceiling Fan(s), Pantry, Walk-in Shower, Blinds/Shades, Walk-In Closet(s)
- Windows: Skylight(s)
Interior area
- Total structure area: 2,036
- Total interior livable area: 2,256 sqft
Property
Parking
- Total spaces: 2
- Parking features: Paved, Garage
- Attached garage spaces: 2
Features
- Levels: One and One Half
- Patio & porch: Front Porch
- Exterior features: Irrigation System
- Fencing: Metal/Ornamental,Back Yard
- Has view: Yes
- View description: Pond
- Has water view: Yes
- Water view: Pond
- Waterfront features: None, Pond
- Frontage type: Pond Front
Lot
- Size: 8,712 Square Feet
- Dimensions: 51 x 120 x 88 x 129
Details
- Parcel number: 225mg050
- Zoning: Cs-Prd
- Special conditions: Standard
Construction
Type & style
- Home type: SingleFamily
- Property subtype: Single Family Residence
Materials
- Vinyl Siding, Wood Frame
- Foundation: Slab
- Roof: Architectural Shingle
Condition
- New construction: No
- Year built: 2007
Details
- Warranty included: Yes
Utilities & green energy
- Sewer: Public Sewer
- Water: Public
- Utilities for property: Sewer Available, Water Available
Community & HOA
Community
- Security: Smoke Detector(s)
- Subdivision: The Farm
HOA
- Has HOA: Yes
- Amenities included: Clubhouse, Pool, Fitness Center, Game Room, Maintenance Common Areas, Management, Playground, Sidewalks, Taxes, Trail(s)
- HOA fee: $1,572 annually
- HOA name: Farm at Brunswick HOA
- HOA phone: 910-558-0002
Location
- Region: Carolina Shor
Financial & listing details
- Price per square foot: $155/sqft
- Tax assessed value: $348,410
- Annual tax amount: $1,939
- Date on market: 3/26/2026
- Cumulative days on market: 59 days
- Listing agreement: Exclusive Right To Sell
- Listing terms: Cash,Conventional,FHA,USDA Loan,VA Loan
Price history
| Date | Event | Price |
|---|---|---|
| 7/1/2026 | Sold | $350,000-4.1%$155/sqft |
Source:  Hive MLS #100562762 Report a problem Hive MLS #100562762 Report a problem | ||
| 5/24/2026 | Contingent | $365,000$162/sqft |
Source: Hive MLS #100562762 Report a problem | ||
| 4/23/2026 | Price change | $365,000-2.7%$162/sqft |
Source: Hive MLS #100562762 Report a problem | ||
| 3/26/2026 | Listed for sale | $375,000+57.9%$166/sqft |
Source: Hive MLS #100562762 Report a problem | ||
| 4/25/2018 | Sold | $237,500-1%$105/sqft |
Source: Hive MLS #100103613 Report a problem | ||
| 3/5/2018 | Pending sale | $240,000$106/sqft |
Source: Coldwell Banker Sea Coast Advantage #100103613 Report a problem | ||
| 3/3/2018 | Listed for sale | $240,000+3.2%$106/sqft |
Source: Coldwell Banker Sea Coast Advantage #100103613 Report a problem | ||
| 8/28/2017 | Sold | $232,500$103/sqft |
Source: Public Record Report a problem | ||
| 6/13/2017 | Pending sale | $232,500$103/sqft |
Source: Coldwell Banker Sea Coast Advantage #100064143 Report a problem | ||
| 5/22/2017 | Listed for sale | $232,500$103/sqft |
Source: Coldwell Banker Sea Coast Advantage-Shal #100064143 Report a problem | ||
Public tax history
| Year | Property taxes | Tax assessment |
|---|---|---|
| 2025 | $1,940 | $348,410 |
| 2024 | $1,940 +13.2% | $348,410 +1.7% |
| 2023 | $1,714 +9.5% | $342,480 +47.2% |
| 2022 | $1,565 0% | $232,740 |
| 2021 | $1,565 +2.9% | $232,740 |
| 2020 | $1,522 | $232,740 |
| 2019 | $1,522 +15.1% | $232,740 +789.3% |
| 2018 | $1,322 +1.9% | $26,170 |
| 2017 | $1,297 | $26,170 |
| 2016 | $1,297 | $26,170 -87.2% |
| 2015 | $1,297 +9.8% | $204,070 +2.7% |
| 2014 | $1,181 | $198,761 |
| 2013 | -- | -- |
| 2012 | -- | -- |
| 2011 | -- | -- |
| 2010 | -- | -- |
| 2009 | -- | -- |
| 2008 | -- | -- |
Find assessor info on the county website
Neighborhood: 28467
Nearby homes
- $368,5003 bd2 ba1.8k sqft573 Slippery Rock Way, Carolina Shores, NC 28467Off Market
- $350,2004 bd2 ba2k sqft509 Slippery Rock Way, Carolina Shor, NC 28467Off Market
- $360,1003 bd2 ba2.2k sqft503 Slippery Rock Way, Carolina Shores, NC 28467Off Market
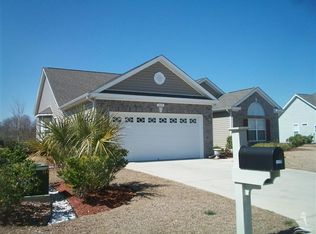
- $338,0003 bd2 ba1.6k sqft520 Slippery Rock Way #517, Bristol A Carolina Shores, NC 28467Off Market
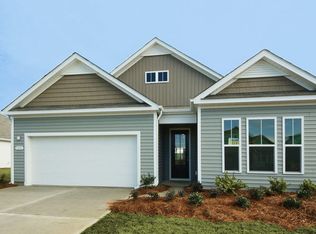
- $329,2003 bd2 ba1.5k sqft546 Slippery Rock Way LOT 523, Arlington C Carolina Shores, NC 28467Off Market
- $392,2003 bd2 ba2.3k sqft545 Slippery Rock Way UNIT 544, Bristol C Carolina Shores, NC 28467Off Market
- $390,6004 bd3 ba2.6k sqft549 Slippery Rock Way UNIT 543, Dover B Carolina Shores, NC 28467Off Market
- $383,9003 bd3 ba2.3k sqft550 Slippery Rock Way UNIT 524, Bristol D Carolina Shores, NC 28467Off Market
Nearby schools
GreatSchools rating
- 4/10Jessie Mae Monroe ElementaryGrades: PK-5Distance: 1.9 mi
- 4/10Shallotte MiddleGrades: 6-8Distance: 10.5 mi
- 4/10West Brunswick HighGrades: 9-12Distance: 9.7 mi
Schools provided by the listing agent
- Elementary: Jessie Mae Monroe Elementary
- Middle: Shallotte Middle
- High: West Brunswick
Source: Hive MLS. This data may not be complete. We recommend contacting the local school district to confirm school assignments for this home.
Get a cash offer in 3 minutes
Find out how much your home could sell for in as little as 3 minutes with a no-obligation cash offer.
Estimated market value
$350,000
Get a cash offer in 3 minutes
Find out how much your home could sell for in as little as 3 minutes with a no-obligation cash offer.
Estimated market value
$350,000
- North Carolina
- Brunswick County
- Carolina Shores
- 28467
- 507 Slippery Rock Way
Nearby cities
Nearby zip codes
Other Carolina Shores Topics
