Welcome to Ascent nestled in the RedPoint Village of Summerlin. Pristine Townhome in a highly desirable location within Ascent has many upgrades with Brand Names: Kohler, KitchenAid, Whirlpool & Moen. 9' ceilings, luxury vinyl flooring, extra recessed lighting, neutral paint tones, Pewter wrought iron stair railing & additional electrical prewire for ceiling fan & mounted TV. Gourmet Kitchen is ready for entertaining-large island w/quartz counters & waterfall edge, deep Kohler sink with Moen pull out faucet. 42" Shaker white cabinets & Pantry offer great storage. Stainless Whirlpool 5 burner cooktop, Canopy Hood & Dishwasher included. KitchenAid Microwave & Wall Oven looks brand new. Dual Water Softener system w/Reverse Osmosis has the best tasting water in Vegas! Master Bathroom has oversized walk in Shower & Double Sinks. Large secondary bedrooms & loft upstairs. Hall bath with Double Sinks. Carpet is like new. Relax & enjoy the views off the balcony or Front Covered Porch!
Closed
$510,000
507 Sonoma Range St #0, Las Vegas, NV 89138
3beds
1,860sqft
Townhouse
Built in 2021
2,613 Square Feet Lot
$504,100 Zestimate®
$274/sqft
$2,803 Estimated rent
Home value
$504,100
$479,000 - $529,000
$2,803/mo
Zestimate® history
Owner options
List your home for rent
$2,803/mo
Rent Zestimate®
Find your next renter with Zillow Rental Manager. Plus, with online applications, you can quickly screen prospective tenants – for free.
$2,803/mo
Rent Zestimate®
Refinance and save
$3,033/mo
Est. payment
Refinancing to a lower rate could help reduce your monthly payments and save thousands over the life of the loan.
$3,033/mo
Est. payment
Explore your selling options
Work with a Zillow partner agent
Leverage their expertise and Zillow's premium Showcase listings to get your home seen by more buyers.
Get startedList with your own agent
Get your home in front of millions of buyers by listing it on Zillow.
Learn how to do itSell it yourself
Take full control of how buyers see your home on Zillow by listing For Sale by Owner (FSBO).
List your homeWhat's special
Mounted tvDouble sinksCanopy hoodWaterfall edgeWall ovenMaster bathroomLarge secondary bedrooms
Zillow last checked:
Listing updated:
Listed by:
Shelly M. Seebeck S.0040293 (702)236-4676,
Keller Williams Realty Las Veg
Bought with:
Sasha Terry, BS.0145062
LPT Realty, LLC
Source: LVR,MLS#: 2541927 Originating MLS: Greater Las Vegas Association of Realtors Inc
Originating MLS: Greater Las Vegas Association of Realtors IncFacts & features
Interior
Bedrooms & bathrooms
- Bedrooms: 3
- Bathrooms: 3
- Full bathrooms: 1
- 3/4 bathrooms: 1
- 1/2 bathrooms: 1
Primary bedroom
- Description: Balcony,Upstairs,Walk-In Closet(s)
- Dimensions: 16x14
Bedroom 2
- Description: Closet,Upstairs
- Dimensions: 13x11
Bedroom 3
- Description: Closet,Upstairs
- Dimensions: 13x11
Primary bathroom
- Description: Double Sink,Shower Only
Dining room
- Description: Kitchen/Dining Room Combo
- Dimensions: 8x10
Kitchen
- Description: Breakfast Bar/Counter,Island,Lighting Recessed,Luxury Vinyl Plank,Pantry,Quartz Countertops,Stainless Steel Appliances
- Dimensions: 12x10
Living room
- Description: Front
- Dimensions: 18x16
Loft
- Description: 3 Bedroom plus,Family Room
- Dimensions: 13x12
Heating
- Central, Gas
Cooling
- Central Air, Electric
Appliances
- Included: Built-In Electric Oven, Dryer, Dishwasher, ENERGY STAR Qualified Appliances, Gas Cooktop, Disposal, Gas Water Heater, Microwave, Water Softener Owned, Tankless Water Heater, Water Purifier, Washer
- Laundry: Gas Dryer Hookup, Main Level, Laundry Room
Features
- None
- Flooring: Carpet, Luxury Vinyl Plank, Porcelain Tile, Tile
- Has fireplace: No
Interior area
- Total structure area: 1,860
- Total interior livable area: 1,860 sqft
Property
Parking
- Total spaces: 2
- Parking features: Attached, Garage, Garage Door Opener, Inside Entrance, Private, Guest
- Attached garage spaces: 2
Features
- Stories: 2
- Patio & porch: Balcony, Covered, Patio
- Exterior features: Balcony, Patio
- Fencing: Front Yard,Wrought Iron
- Has view: Yes
- View description: Park/Greenbelt, Mountain(s)
Lot
- Size: 2,613 Square Feet
- Features: Desert Landscaping, Landscaped, < 1/4 Acre
Details
- Parcel number: 13726115057
- Zoning description: Multi-Family
- Horse amenities: None
Construction
Type & style
- Home type: Townhouse
- Architectural style: Two Story
- Property subtype: Townhouse
- Attached to another structure: Yes
Materials
- Frame, Stucco
- Roof: Tile
Condition
- Good Condition,Resale
- Year built: 2021
Utilities & green energy
- Electric: Photovoltaics None
- Sewer: Public Sewer
- Water: Public
- Utilities for property: Underground Utilities
Community & HOA
Community
- Subdivision: Summerlin Village 21 Parcel J - Ascent
HOA
- Has HOA: Yes
- Services included: Association Management, Maintenance Grounds, Reserve Fund
- HOA fee: $55 monthly
- HOA name: Ascent/SummerlinWest
- HOA phone: 702-254-1927
- Second HOA fee: $146 monthly
Location
- Region: Las Vegas
Financial & listing details
- Price per square foot: $274/sqft
- Annual tax amount: $4,539
- Date on market: 8/6/2024
- Listing agreement: Exclusive Right To Sell
- Listing terms: Cash,Conventional,VA Loan
- Ownership: Townhouse
Price history
| Date | Event | Price |
|---|---|---|
| 5/16/2024 | Sold | $510,000$274/sqft |
Source:  LVR #2541927 Report a problem LVR #2541927 Report a problem | ||
| 4/15/2024 | Contingent | $510,000$274/sqft |
Source: LVR #2541927 Report a problem | ||
| 4/11/2024 | Listed for sale | $510,000+0.4%$274/sqft |
Source: LVR #2541927 Report a problem | ||
| 3/12/2024 | Contingent | $508,000$273/sqft |
Source: LVR #2541927 Report a problem | ||
| 1/30/2024 | Price change | $508,000+2%$273/sqft |
Source: LVR #2541927 Report a problem | ||
| 12/11/2023 | Price change | $498,000-6.9%$268/sqft |
Source: LVR #2541927 Report a problem | ||
| 11/16/2023 | Listed for sale | $535,000$288/sqft |
Source: LVR #2541927 Report a problem | ||
Public tax history
Tax history is unavailable.
Neighborhood: Summerlin North
Nearby homes
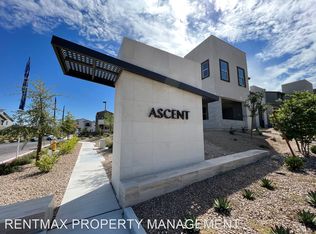
- $510,0003 bd2 ba1.8k sqft507 Sonoma Range St, Las Vegas, NV 89138Sold
- $419,5003 bd2 ba1.4k sqft511 Sonoma Range St, Las Vegas, NV 89138Off Market
- $475,1003 bd2 ba1.8k sqft503 Sonoma Range St, Las Vegas, NV 89138Off Market
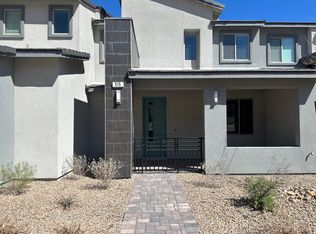
- $400,0003 bd2 ba1.5k sqft515 Sonoma Range St, Las Vegas, NV 89138Sold
- $416,3003 bd2 ba1.4k sqft499 Sonoma Range St, Las Vegas, NV 89138Off Market
- $490,0003 bd2 ba1.7k sqft519 Sonoma Range St, Las Vegas, NV 89138Sold
- $458,2003 bd2 ba1.5k sqft495 Sonoma Range St, Las Vegas, NV 89138Off Market
- $463,0003 bd2 ba1.7k sqft491 Sonoma Range St, Las Vegas, NV 89138Off Market
Nearby schools
GreatSchools rating
- 8/10Linda Rankin Givens Elementary SchoolGrades: PK-5Distance: 1.4 mi
- 6/10Ernest Becker Middle SchoolGrades: 6-8Distance: 3.2 mi
- 8/10Palo Verde High SchoolGrades: 9-12Distance: 1.5 mi
Schools provided by the listing agent
- Elementary: Givens, Linda Rankin,Givens, Linda Rankin
- Middle: Becker
- High: Palo Verde
Source: LVR. This data may not be complete. We recommend contacting the local school district to confirm school assignments for this home.
Get a cash offer in 3 minutes
Find out how much your home could sell for in as little as 3 minutes with a no-obligation cash offer.
Estimated market value
$504,100
Get a cash offer in 3 minutes
Find out how much your home could sell for in as little as 3 minutes with a no-obligation cash offer.
Estimated market value
$504,100
- Nevada
- Clark County
- Las Vegas
- 89138
- Summerlin North
- 507 Sonoma Range St Unit 0
Nearby cities
Nearby neighborhoods
Nearby zip codes
Other Las Vegas Topics
