Skip main navigation
Closed
  • $497,000

    507 Southshore Ln, Dallas, GA 30157

    5beds
    3,622sqft
    Single Family Residence, Residential
    Built in 2005
    0.28 Acres Lot
    $493,000 Zestimate®
    $137/sqft
    $2,714 Estimated rent

    Home value

    $493,000

    $444,000 - $552,000

    $2,714/mo

    Zestimate® history
    Loading
    Loading...

    Owner options

    List your home for rent

    $2,714/mo

    Rent Zestimate®

    Find your next renter with Zillow Rental Manager. Plus, with online applications, you can quickly screen prospective tenants – for free.

    Learn more

    $2,714/mo

    Rent Zestimate®

    Refinance and save

    $3,758/mo

    Est. payment

    Refinancing to a lower rate could help reduce your monthly payments and save thousands over the life of the loan.

    See today's rates

    $3,758/mo

    Est. payment

    Explore your selling options

    Work with a Zillow partner agent

    Leverage their expertise and Zillow's premium Showcase listings to get your home seen by more buyers.

    Get started

    List with your own agent

    Get your home in front of millions of buyers by listing it on Zillow.

    Learn how to do it

    Sell it yourself

    Take full control of how buyers see your home on Zillow by listing For Sale by Owner (FSBO).

    List your home

    What's special

    Wooded backyardDesigner finishesSunny upper deckGleaming hardwood floorsHigh-end upgradesSpacious fireside family roomStylish kitchen
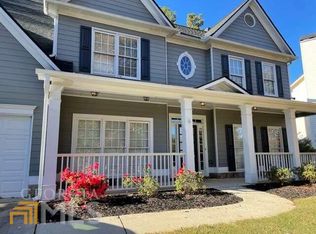
    This stunning 5 Bedroom/4 Bathroom home is tucked away in a peaceful cul-de-sac and loaded with high-end upgrades that will leave your friends and neighbors talking. From the moment you walk in, you’ll be wowed by the designer finishes, custom lighting, and luxurious tile work throughout. The main level offers gleaming hardwood floors in every room, a bedroom with full bath—perfect for guests or multigenerational living—and multiple flexible office spaces ideal for working from home. The layout flows seamlessly into a spacious fireside family room and stylish kitchen, perfect for entertaining or quiet nights in. Upstairs, you’ll find generously sized bedrooms, a spa-inspired primary suite, and custom walk-in closets that are as functional as they are beautiful. And the finished terrace level? An entertainer’s dream—with a home theater, wet bar, fitness room, and game room that will make your house the go-to spot for gatherings. Enjoy the outdoors in total comfort with a screened-in porch, sunny upper deck, and a wooded backyard offering privacy and serenity. This home delivers the space, style, and wow-factor you’ve been searching for. Don’t miss your chance—schedule your private showing today!

    Zillow last checked:

    Listing updated:

    Listed by:

    GIGI DAVIS,

    BHGRE Metro Brokers

    Bought with:

    NON-MLS NMLS

    Non FMLS Member

    Source: FMLS GA,MLS#: 7569862MLS Logo

    Facts & features

    Interior

    Bedrooms & bathrooms
    • Bedrooms: 5
    • Bathrooms: 4
    • Full bathrooms: 4
    • Main level bathrooms: 1
    • Main level bedrooms: 1
    Rooms
    • Room types: Basement, Kitchen, Laundry, Master Bathroom, Master Bedroom, Media Room, Office, Living Room, Dining Room
    Primary bedroom
    • Features: Oversized Master, Other
    • Level: Oversized Master, Other
    Bedroom
    • Features: Oversized Master, Other
    Primary bathroom
    • Features: Double Vanity, Separate Tub/Shower, Whirlpool Tub
    Dining room
    • Features: Separate Dining Room
    Kitchen
    • Features: Cabinets Other, Stone Counters, Pantry, View to Family Room, Breakfast Bar
    Heating
    • Forced Air
    Cooling
    • Central Air
    Appliances
    • Included: Dishwasher, ENERGY STAR Qualified Appliances, Microwave, Gas Cooktop
    • Laundry: Laundry Room, Laundry Closet
    Features
    • Walk-In Closet(s), Entrance Foyer, Double Vanity, Tray Ceiling(s), Recessed Lighting, Other
    • Flooring: Tile, Hardwood
    • Windows: None
    • Basement: Finished,Finished Bath,Full,Daylight,Exterior Entry,Interior Entry
    • Number of fireplaces: 1
    • Fireplace features: Living Room, Ventless
    • Common walls with other units/homes: No Common Walls
    Interior area
    • Total structure area: 3,622
    • Total interior livable area: 3,622 sqft
    • Finished area above ground: 2,389
    • Finished area below ground: 1,233

    Property

    Parking
    • Total spaces: 2
    • Parking features: Attached, Garage
    • Attached garage spaces: 2
    Accessibility
    • Accessibility features: None
    Features
    • Levels: Two
    • Stories: 2
    • Patio & porch: Deck, Front Porch, Enclosed
    • Exterior features: Private Yard
    • Pool features: None
    • Has spa: Yes
    • Spa features: Bath, None
    • Fencing: None
    • Has view: Yes
    • View description: Neighborhood
    • Waterfront features: None
    • Body of water: None
    Lot
    • Size: 0.28 Acres
    • Dimensions: 68x130x39x52x161
    • Features: Back Yard, Other
    Details
    • Additional structures: None
    • Parcel number: 044825
    • Other equipment: None
    • Horse amenities: None

    Construction

    Type & style
    • Home type: SingleFamily
    • Architectural style: Traditional
    • Property subtype: Single Family Residence, Residential
    Materials
    • Frame, Other
    • Foundation: Concrete Perimeter
    • Roof: Composition,Shingle
    Condition
    • Resale
    • New construction: No
    • Year built: 2005

    Utilities & green energy

    • Electric: 220 Volts
    • Sewer: Public Sewer
    • Water: Public
    • Utilities for property: Cable Available, Electricity Available, Phone Available, Sewer Available
    Green energy
    • Energy efficient items: None
    • Energy generation: None

    Community & HOA

    Community
    • Features: Clubhouse, Homeowners Assoc
    • Security: Smoke Detector(s)
    • Subdivision: Brightwater
    HOA
    • Has HOA: Yes
    • Services included: Maintenance Grounds, Swim
    • HOA fee: $725 annually
    Location
    • Region: Dallas

    Financial & listing details

    • Price per square foot: $137/sqft
    • Tax assessed value: $447,140
    • Annual tax amount: $4,292
    • Date on market: 5/1/2025
    • Cumulative days on market: 8 days
    • Listing terms: Cash,Conventional,FHA,VA Loan
    • Electric utility on property: Yes
    • Road surface type: Asphalt

    Price history

    DateEventPrice
    6/10/2025Sold$497,000+2.5%$137/sqft
    Source: FMLS GA #7569862 Report a problem
    5/15/2025Pending sale$484,700$134/sqft
    Source: FMLS GA #7569862 Report a problem
    5/13/2025Listed for sale$484,700$134/sqft
    Source: FMLS GA #7569862 Report a problem
    5/10/2025Pending sale$484,700$134/sqft
    Source: GAMLS #10510496 Report a problem
    5/1/2025Listed for sale$484,700+105.2%$134/sqft
    Source: GAMLS #10510496 Report a problem
    7/15/2005Sold$236,200$65/sqft
    Source: Public Record Report a problem

    Public tax history

    YearProperty taxesTax assessment
    2025$4,327 +0.8%$178,856 +3.8%
    2024$4,292 -4.7%$172,232 -1.7%
    2023$4,504 -0.6%$175,276 +11.1%
    2022$4,532 +29.7%$157,800 +32%
    2021$3,495 +2.3%$119,516 +3.7%
    2020$3,415 +8.7%$115,200 +10%
    2018$3,142 +9.6%$104,720 +8.3%
    2017$2,868 $96,720
    Find assessor info on the county website

    Neighborhood: 30157

    Nearby schools

    GreatSchools rating
    Schools provided by the listing agent
    • Elementary: C.A. Roberts
    • Middle: East Paulding
    • High: East Paulding

    Source: FMLS GA. This data may not be complete. We recommend contacting the local school district to confirm school assignments for this home.

    Get a cash offer in 3 minutes
    Find out how much your home could sell for in as little as 3 minutes with a no-obligation cash offer.
    Estimated market value
    $493,000
    Get a cash offer in 3 minutes
    Find out how much your home could sell for in as little as 3 minutes with a no-obligation cash offer.
    Estimated market value
    $493,000