Gorgeous Updated 1.5 Story Home with Main Floor Primary Bedroom with updated En Suite. Go out the back door to find your Inground Heated Saltwater Pool that has been updated with a newer liner and pool pump! Real Hardwood throughout the main floor. Two-story great room overlooking the manicured and landscaped grounds and pool. Updated kitchen boasts SS appliances, Cambria Quartz Counters, a coffee bar, a Cafe' double oven, a gas stove, and a hearth room dining space with a see-through gas fireplace. The large main floor primary bedroom has a box window and an En Suite with gorgeous Cambria Quartz double bowl vanity, oversize shower with a seat, sep. tub & large walk-in closet. The finished lower level boasts a granite wet bar area, a good size family recreation room, a beautiful bathroom, plus tons of storage space and the third-car garage with a sink. Oversize concrete driveway for an RV or extra guest parking. Located in the heart of the quiet side of Wentzville near Highway 40/61.
Closed
Listed by: RE/MAX EDGE • Sandi L Alexander • 314-541-5581
Bought with: Top Real Estate Professionals, Inc.
Price Unknown
507 Spring Meadow Xing, Wentzville, MO 63385
3beds
3,237sqft
Single Family Residence
Built in 1994
10,018 Square Feet Lot
$551,500 Zestimate®
$--/sqft
$3,058 Estimated rent
Home value
$551,500
$513,000 - $590,000
$3,058/mo
Zestimate® history
Owner options
List your home for rent
$3,058/mo
Rent Zestimate®
Find your next renter with Zillow Rental Manager. Plus, with online applications, you can quickly screen prospective tenants – for free.
$3,058/mo
Rent Zestimate®
Refinance and save
$100/mo
Est. payment
Refinancing to a lower rate could help reduce your monthly payments and save thousands over the life of the loan.
$100/mo
Est. payment
Explore your selling options
Work with a Zillow partner agent
Leverage their expertise and Zillow's premium Showcase listings to get your home seen by more buyers.
Get startedList with your own agent
Get your home in front of millions of buyers by listing it on Zillow.
Learn how to do itSell it yourself
Take full control of how buyers see your home on Zillow by listing For Sale by Owner (FSBO).
List your homeWhat's special
Zillow last checked:
Listing updated:
Listed by:
Sandi L Alexander 314-541-5581,
RE/MAX EDGE,
Jeff Alexander 636-300-3030,
RE/MAX EDGE
Bought with:
Mark E Johnson, 1999127668
Top Real Estate Professionals, Inc.
Source: MARIS,MLS#: 25030333 Originating MLS: St. Charles County Association of REALTORS
Originating MLS: St. Charles County Association of REALTORSFacts & features
Interior
Bedrooms & bathrooms
- Bedrooms: 3
- Bathrooms: 4
- Full bathrooms: 2
- 1/2 bathrooms: 2
- Main level bathrooms: 2
- Main level bedrooms: 1
Primary bedroom
- Features: Floor Covering: Wood
- Level: Main
Bedroom
- Features: Floor Covering: Carpeting
- Level: Upper
Bedroom
- Features: Floor Covering: Carpeting
- Level: Upper
Breakfast room
- Features: Floor Covering: Wood
- Level: Main
Dining room
- Features: Floor Covering: Wood
- Level: Main
Great room
- Features: Floor Covering: Wood
- Level: Main
Kitchen
- Features: Floor Covering: Wood
- Level: Main
Laundry
- Level: Main
Loft
- Features: Floor Covering: Carpeting
- Level: Upper
Recreation room
- Level: Lower
Storage
- Level: Lower
Heating
- Forced Air, Natural Gas
Cooling
- Ceiling Fan(s), Central Air, Electric
Appliances
- Included: Dishwasher, Disposal, Double Oven, Ice Maker, Microwave, Gas Range, Gas Oven, Refrigerator, Stainless Steel Appliance(s), Humidifier, Gas Water Heater
- Laundry: Main Level
Features
- Workshop/Hobby Area, Separate Dining, Open Floorplan, Walk-In Closet(s), Bar, Breakfast Room, Custom Cabinetry, Pantry, Solid Surface Countertop(s), Double Vanity, Tub, Entrance Foyer
- Flooring: Hardwood
- Doors: Panel Door(s), Sliding Doors
- Windows: Bay Window(s)
- Basement: Full,Partially Finished,Concrete,Sump Pump,Walk-Out Access
- Number of fireplaces: 2
- Fireplace features: Recreation Room, Basement, Great Room, Kitchen
Interior area
- Total structure area: 3,237
- Total interior livable area: 3,237 sqft
- Finished area above ground: 2,239
- Finished area below ground: 998
Property
Parking
- Total spaces: 3
- Parking features: Attached, Garage, Garage Door Opener, Off Street
- Attached garage spaces: 3
Features
- Levels: One and One Half
- Patio & porch: Deck, Composite, Patio
- Has private pool: Yes
- Pool features: Private, In Ground
Lot
- Size: 10,018 Square Feet
- Dimensions: 75 x 151 x 98 x 103
Details
- Parcel number: 400137217000003.0000000
- Special conditions: Standard
Construction
Type & style
- Home type: SingleFamily
- Architectural style: Traditional,Other
- Property subtype: Single Family Residence
Materials
- Brick Veneer, Vinyl Siding
Condition
- Year built: 1994
Utilities & green energy
- Sewer: Public Sewer
- Water: Public
- Utilities for property: Underground Utilities, Natural Gas Available
Green energy
- Energy efficient items: HVAC
Community & HOA
Community
- Subdivision: Spring Meadows
HOA
- Services included: Other
- HOA fee: $100 annually
Location
- Region: Wentzville
Financial & listing details
- Tax assessed value: $395,605
- Annual tax amount: $4,730
- Date on market: 5/16/2025
- Listing terms: Cash,Conventional,FHA,VA Loan
- Ownership: Private
- Road surface type: Concrete
Price history
| Date | Event | Price |
|---|---|---|
| 6/26/2025 | Sold | -- |
Source:  MARIS #25030333 Report a problem MARIS #25030333 Report a problem | ||
| 5/17/2025 | Pending sale | $525,000$162/sqft |
Source: MARIS #25030333 Report a problem | ||
| 5/16/2025 | Listed for sale | $525,000$162/sqft |
Source: MARIS #25030333 Report a problem | ||
Public tax history
| Year | Property taxes | Tax assessment |
|---|---|---|
| 2025 | $4,802 +1.5% | $75,165 +9.9% |
| 2024 | $4,730 | $68,378 |
| 2023 | $4,730 +18.4% | $68,378 +27.2% |
| 2022 | $3,996 | $53,755 |
| 2021 | -- | $53,755 +7.7% |
| 2020 | -- | $49,920 |
| 2019 | $3,300 | $49,920 +15.2% |
| 2018 | $3,300 +0% | $43,337 |
| 2017 | $3,299 +3.7% | $43,337 +8.3% |
| 2016 | $3,183 +1.2% | $40,001 |
| 2015 | $3,145 -0.8% | $40,001 -6.5% |
| 2014 | $3,171 | $42,762 +6.3% |
| 2013 | -- | $40,221 -3% |
| 2012 | -- | $41,470 -6.7% |
| 2011 | -- | $44,430 |
| 2010 | -- | $44,430 |
| 2009 | -- | $44,430 -4.2% |
| 2008 | -- | $46,400 -77.8% |
| 2007 | -- | $208,570 |
| 2006 | -- | $208,570 |
| 2005 | -- | $208,570 +3.6% |
| 2004 | -- | $201,300 |
| 2003 | -- | $201,300 |
| 2002 | -- | -- |
| 2001 | -- | -- |
Find assessor info on the county website
Neighborhood: 63385
Nearby homes
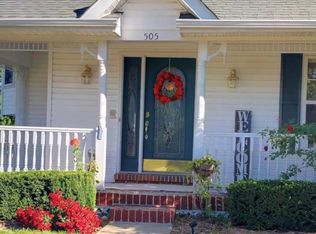
- $383,9003 bd3 ba2.1k sqft505 Spring Meadow Xing, Wentzville, MO 63385Off Market
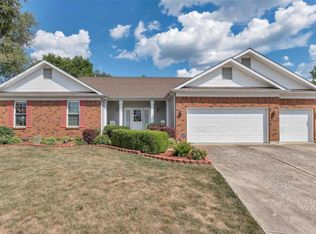
- $431,1006 bd4 ba2.6k sqft509 Spring Meadow Xing, Wentzville, MO 63385Off Market
- $350,0003 bd3 ba2.9k sqft511 Spring Meadow Xing, Wentzville, MO 63385Off Market

- $420,3003 bd3 ba2k sqft501 Spring Meadow Dr, Wentzville, MO 63385Off Market
- $436,0003 bd4 ba1.8k sqft508 Spring Meadow Xing, Wentzville, MO 63385Off Market
- $280,8003 bd1 ba1.3k sqft807 Meyer Rd, Wentzville, MO 63385Off Market
- $407,4004 bd3 ba2.4k sqft504 Spring Meadow Xing, Wentzville, MO 63385Off Market
- $327,7003 bd2 ba1.6k sqft515 Spring Meadow Xing, Wentzville, MO 63385Off Market
Nearby schools
GreatSchools rating
- NAHeritage Primary SchoolGrades: K-2Distance: 0.4 mi
- 6/10Wentzville Middle SchoolGrades: 6-8Distance: 0.6 mi
- 8/10Emil E. Holt Sr. High SchoolGrades: 9-12Distance: 0.3 mi
Schools provided by the listing agent
- Elementary: Heritage Elem.
- Middle: Wentzville Middle
- High: Holt Sr. High
Source: MARIS. This data may not be complete. We recommend contacting the local school district to confirm school assignments for this home.
Get a cash offer in 3 minutes
Find out how much your home could sell for in as little as 3 minutes with a no-obligation cash offer.
Estimated market value
$551,500
Get a cash offer in 3 minutes
Find out how much your home could sell for in as little as 3 minutes with a no-obligation cash offer.
Estimated market value
$551,500
- Missouri
- Saint Charles County
- Wentzville
- 63385
- 507 Spring Meadow Xing
