Skip main navigation
For sale
  • Price cut: $10K (6/25)
    $689,000

    507 Spruce Ave, Oakley, CA 94561

    4beds
    2,047sqft
    : 
    Loading
    Get pre-qualified
    Residential, Single Family Residence
    Built in 2026
    5,662 Square Feet Lot
    $687,600 Zestimate®
    $337/sqft
    $160/mo HOA

    What's special

    Energy-efficient featuresWindow coverings installed
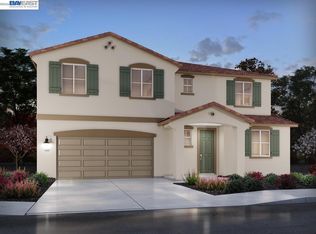
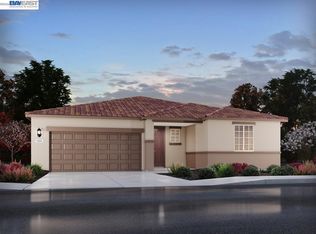
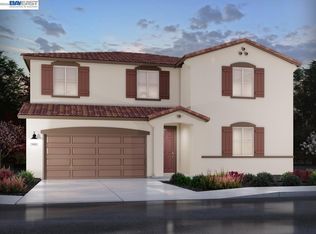
    Brand new, energy-efficient home available by May 2026! Discover 77 new single family homes in Oakley, CA with access to the scenic Delta, local shopping, and nearby parks. Each energy-efficient home includes a washer, dryer, refrigerator, and window coverings installed before we hand you the keys, making the move to your new dream home more enjoyable. Designed with quality, convenience, and function in mind, this neighborhood is ideal for those seeking a brand-new home in a well connected community. Each of our homes is built with innovative, energy-efficient features designed to help you enjoy more savings, better health, real comfort and peace of mind.
    62 days
    |
    266
    |
    11
    |

    Zillow last checked:

    Listing updated:

    Listed by:

    Adam Hieb DRE #01358402 925-580-0933,

    Meritage Homes

    Source: Bay East AOR,MLS#: 41134335MLS Logo

    Loading...

      Facts & features

      Interior

      Bedrooms & bathrooms
      • Bedrooms: 4
      • Bathrooms: 3
      • Full bathrooms: 2
      • Partial bathrooms: 1
      Rooms
      • Room types: 4 Bedrooms, 2.5 Baths, Primary Bedrm Suite - 1, Main Entry, Kitchen
      Kitchen
      • Features: 220 Volt Outlet, Breakfast Bar, Dishwasher, Microwave, Range/Oven Free Standing, Refrigerator
      Heating
      • Electric, Zoned, Solar
      Cooling
      • Central Air, ENERGY STAR Qualified Equipment
      Appliances
      • Included: Dishwasher, Microwave, Free-Standing Range, Refrigerator, Dryer, Washer, ENERGY STAR Qualified Appliances
      • Laundry: Common Area
      Features
      • Breakfast Bar, Smart Thermostat
      • Flooring: Concrete, Tile, Vinyl, Carpet
      • Doors: Weather Stripped Door(s)
      • Windows: Weather Stripping
      • Has fireplace: No
      • Fireplace features: None
      Interior area
      • Total structure area: 2,047
      • Total interior livable area: 2,047 sqft

      Property

      Parking
      • Total spaces: 2
      • Parking features: Attached, Garage Door Opener
      • Garage spaces: 2
      Features
      • Levels: One
      • Stories: 1
      • Pool features: None
      • Fencing: Fenced
      Lot
      • Size: 5,662 Square Feet
      • Features: See Remarks, Back Yard, Front Yard
      Details
      • Zoning: RES
      • Special conditions: Standard
      • Other equipment: Irrigation Equipment

      Construction

      Type & style
      • Home type: SingleFamily
      • Architectural style: Other
      • Property subtype: Residential, Single Family Residence
      Materials
      • Stucco, Concrete, Frame
      • Roof: Tile
      Condition
      • New construction: No
      • Year built: 2026
      Details
      • Builder name: Meritage Homes

      Utilities & green energy

      • Electric: Other Solar, 220 Volts in Kitchen, 220 Volts in Laundry
      • Sewer: Public Sewer
      • Water: Public
      Green energy
      • Energy efficient items: Insulation
      • Water conservation: Low-Flow Fixtures

      Community & HOA

      Community
      • Subdivision: Not Listed
      HOA
      • Has HOA: Yes
      • Amenities included: See Remarks
      • Services included: Common Area Maint
      • HOA fee: $160 monthly
      • HOA name: NOT LISTED
      • HOA phone: 000-000-0000
      Location
      • Region: Oakley

      Financial & listing details

      • Price per square foot: $337/sqft
      • Price range: $689K - $689K
      • Date on market: 5/12/2026
      • Listing agreement: Excl Right
      • Listing terms: Builder's Lender-In-House,CalHFA,Cash,Conventional,1031 Exchange
      • Electric utility on property: Yes

        Estimated market value

        $687,600

        $653,000 - $722,000

        $3,596/mo

        Price history

        DateEventPrice
        6/25/2026Price change$689,000-1.4%$337/sqft
        Source: Bay East AOR #41134335 Report a problem
        6/3/2026Price change$699,000-4.1%$341/sqft
        Source: Bay East AOR #41134335 Report a problem
        5/12/2026Listed for sale$729,000$356/sqft
        Source: Bay East AOR #41134335 Report a problem

        Public tax history

        Tax history is unavailable.

        Monthly payment

        Est. payment

        Payment breakdown

        Explore the cost of this home by adjusting the details. Changes won't be saved.
        All calculations are estimates and provided by Zillow, Inc. for informational purposes only. Actual amounts may vary.
        HOA fees may include property taxes on listings classified as Co-Ops. Contact the listing agent and/or owner for fee details.
        Mortgage interest rates are dependent on a number of factors, including credit score, down payment, and repayment length. Interest rate data provided by Zillow Group Marketplace, Inc. as of 1/1/1970 from various mortgage lenders with which we have lead or other similar arrangements; the Estimated Payment is an average of those rates.
        See how much you could borrow to make a competitive offer.

        Climate risks

        Neighborhood: 94561

        Getting around

        0 / 100
        Car-Dependent
        51 / 100
        Bikeable

        Nearby schools

        GreatSchools rating
        Schools provided by the listing agent
        • District: Oakley (925) 625-0700

        Source: Bay East AOR. This data may not be complete. We recommend contacting the local school district to confirm school assignments for this home.

        A local agent can set up tours, give advice and negotiate with sellers.

        Browse local experts

        Similar homes

            • Local buyer's agents are ready to help