Skip main navigation
Contingent
  • $354,500

    507 Staffwood Dr, Irmo, SC 29063

    5beds
    2,943sqft
    : 
    Loading
    Get pre-qualified
    Single Family Residence
    Built in 2002
    9,583 Square Feet Lot
    $356,300 Zestimate®
    $120/sqft
    $15/mo HOA

    What's special

    Cozy fireplaceGarden tubBright eat-in kitchenCenter islandSpacious main levelBay window dining areaFenced backyard
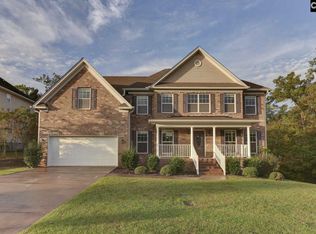
    Back on the market due to NO fault of the property. The previous buyer’s financing fell through, creating a new opportunity for the next buyer! Step into comfort, space, and style at this beautifully updated 5-bedroom home in the sought-after Ridgecreek community! Boasting nearly 3,000 square feet, this move-in-ready residence offers the perfect blend of functionality and charm. The spacious main level features brand-new luxury vinyl plank flooring, elegant molding, and a warm, inviting living area centered around a cozy fireplace. The bright eat-in kitchen is designed for everyday living and entertaining alike, complete with a center island, pantry, bay window dining area, and abundant cabinet space. Retreat to the private owner's suite featuring a walk-in closet, double vanity, garden tub, and separate shower. A versatile FROG with a closet provides endless possibilities as a fifth bedroom, home office, playroom, or media space. Outside, enjoy relaxing or entertaining on the deck overlooking the fenced backyard. Major updates add exceptional value and peace of mind, including a roof replacement in 2020 with a transferable warranty and a downstairs HVAC unit replaced in 2015. Located in the highly desirable Dutch Fork school district and just minutes from shopping, dining, Lake Murray, and major commuter routes, this home truly has it all. Don't miss your opportunity to own this spacious, well-maintained gem in one of Irmo's most desirable neighborhoods! Disclaimer: CMLS has not reviewed and, therefore, does not endorse vendors who may appear in listings.
    32 days
    |
    730
    |
    48
    |

    Zillow last checked:

    Listing updated:

    Listed by:

    Justin Bombard Ofc:803-832-2404,

    Olivia Cooley Real Estate

    Source: Consolidated MLS,MLS#: 636134MLS Logo

      Facts & features

      Interior

      Bedrooms & bathrooms
      • Bedrooms: 5
      • Bathrooms: 3
      • Full bathrooms: 2
      • 1/2 bathrooms: 1
      • Partial bathrooms: 1
      • Main level bathrooms: 1
      Rooms
      • Room types: FROG (With Closet)
      Primary bedroom
      • Features: Double Vanity, Tub-Garden, Bath-Private, Separate Shower, Walk-In Closet(s), Ceiling Fan(s)
      • Level: Second
      Bedroom 2
      • Features: Ceiling Fan(s)
      • Level: Second
      Bedroom 3
      • Features: Ceiling Fan(s)
      • Level: Second
      Bedroom 4
      • Level: Second
      Bedroom 5
      • Level: Second
      Dining room
      • Features: Floors-Hardwood, Molding
      • Level: Main
      Great room
      • Level: Main
      Kitchen
      • Features: Bar, Bay Window, Eat-in Kitchen, Kitchen Island, Pantry, Counter Tops-Formica, Cabinets-Stained
      • Level: Main
      Living room
      • Features: Molding
      • Level: Main
      Heating
      • Heat Pump 1st Lvl, Heat Pump 2nd Lvl
      Cooling
      • Central Air
      Appliances
      • Included: Free-Standing Range, Dishwasher
      • Laundry: Main Level
      Features
      • Flooring: Hardwood, Luxury Vinyl, Vinyl, Carpet
      • Basement: Crawl Space
      • Attic: Pull Down Stairs
      • Number of fireplaces: 1
      Interior area
      • Total structure area: 2,943
      • Total interior livable area: 2,943 sqft
      Video & virtual tour

      Property

      Parking
      • Total spaces: 2
      • Parking features: Garage - Attached
      • Attached garage spaces: 2
      Features
      • Stories: 2
      • Patio & porch: Deck
      • Exterior features: Gutters - Partial
      • Fencing: Wood
      Lot
      • Size: 9,583 Square Feet
      Details
      • Parcel number: 034110102

      Construction

      Type & style
      • Home type: SingleFamily
      • Architectural style: Traditional
      • Property subtype: Single Family Residence
      Materials
      • Vinyl
      Condition
      • New construction: No
      • Year built: 2002

      Utilities & green energy

      • Sewer: Public Sewer
      • Water: Public

      Community & HOA

      Community
      • Subdivision: RIDGECREEK
      HOA
      • Has HOA: Yes
      • HOA fee: $175 annually
      Location
      • Region: Irmo

      Financial & listing details

      • Price per square foot: $120/sqft
      • Tax assessed value: $9,090
      • Date on market: 6/10/2026
      • Listing agreement: Exclusive Right To Sell
      • Road surface type: Paved

        Estimated market value

        $356,300

        $324,000 - $392,000

        $2,392/mo

        Price history

        DateEventPrice
        7/6/2026Contingent$354,500$120/sqft
        Source: Consolidated MLS #636134 Report a problem
        6/26/2026Listed for sale$354,500$120/sqft
        Source: Consolidated MLS #636134 Report a problem
        6/16/2026Contingent$354,500$120/sqft
        Source: Consolidated MLS #636134 Report a problem
        6/10/2026Listed for sale$354,500+1.3%$120/sqft
        Source: Consolidated MLS #636134 Report a problem
        7/26/2023Listing removed--
        Source: Consolidated MLS #565185 Report a problem
        7/14/2023Price change$349,900-2.8%$119/sqft
        Source: Consolidated MLS #565185 Report a problem
        6/23/2023Listed for sale$359,900+65.9%$122/sqft
        Source: Consolidated MLS #565185 Report a problem
        5/3/2014Listing removed$217,000$74/sqft
        Source: RE/MAX METRO ASSOCIATES #351820 Report a problem
        10/3/2013Price change$217,000-0.9%$74/sqft
        Source: RE/MAX METRO ASSOCIATES #321744 Report a problem
        7/27/2012Price change$219,000-2.7%$74/sqft
        Source: Russell & Jeffcoat Real Estate #307222 Report a problem
        5/10/2012Price change$225,000-1.3%$76/sqft
        Source: Russell & Jeffcoat Real Estate #307222 Report a problem
        3/13/2012Listed for sale$228,000-5%$77/sqft
        Source: Russell & Jeffcoat Real Estate #307222 Report a problem
        1/2/2012Listing removed$240,000$82/sqft
        Source: Robert Wessinger Realty #260321 Report a problem
        1/31/2010Listed for sale$240,000+23.8%$82/sqft
        Source: Robert Wessinger Realty #260321 Report a problem
        5/15/2002Sold$193,815$66/sqft
        Source: Public Record Report a problem

        Public tax history

        YearProperty taxesTax assessment
        2022-- $9,090
        2021$1,913 -4.4%$9,090
        2020$2,001 +0.8%$9,090
        2019$1,985 +20.1%$9,090 +7.7%
        2018$1,653 $8,440
        2017$1,653 +2.6%$8,440
        2016$1,610 +0.5%$8,440
        2015$1,602 -0.5%$8,440 -96%
        2014$1,610 +0.2%$211,100 +2401.2%
        2013$1,607 $8,440 -8.7%
        2012-- $9,240
        2011-- $9,240
        2010-- $9,240
        2009-- $9,240 +14.4%
        2008-- $8,080
        2007-- $8,080
        2006-- $8,080
        2005-- $8,080 +4.3%
        2004-- $7,750
        2003-- $7,750
        Find assessor info on the county website

        Monthly payment

        Est. payment

        Payment breakdown

        Explore the cost of this home by adjusting the details. Changes won't be saved.
        All calculations are estimates and provided by Zillow, Inc. for informational purposes only. Actual amounts may vary.
        HOA fees may include property taxes on listings classified as Co-Ops. Contact the listing agent and/or owner for fee details.
        Mortgage interest rates are dependent on a number of factors, including credit score, down payment, and repayment length. Interest rate data provided by Zillow Group Marketplace, Inc. as of 1/1/1970 from various mortgage lenders with which we have lead or other similar arrangements; the Estimated Payment is an average of those rates.
        See how much you could borrow to make a competitive offer.

        Climate risks

        Neighborhood: 29063

        Getting around

        2 / 100
        Car-Dependent
        15 / 100
        Somewhat Bikeable

        Nearby schools

        GreatSchools rating
        Schools provided by the listing agent
        • Elementary: River Springs
        • Middle: Dutch Fork
        • High: Dutch Fork
        • District: Lexington/Richland Five

        Source: Consolidated MLS. This data may not be complete. We recommend contacting the local school district to confirm school assignments for this home.

        A local agent can set up tours, give advice and negotiate with sellers.

        A local lender can help you make sure your offer is ready when you are.

        Browse local experts

        Similar homes