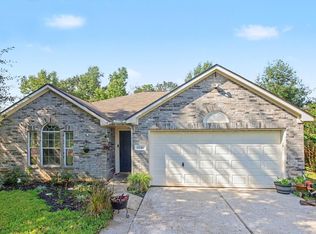
Welcome to this beautifully maintained like-new custom home with original ownership, located in the highly desirable River Plantation community. HANDICAP ACCESSABLE HOME, WITH WHEELCHAIR ASSESSABLE SHOWERS! This property is truly HIGH AND DRY and has NEVER FLOODED, offering peace of mind and long-term value. This spacious 3-bedroom, 2-bath home has been thoughtfully updated throughout, blending modern finishes with timeless comfort. Recent improvements include architectural engineered roof, adding durability and curb appeal. Enjoy open and functional living with a well-designed floor plan ideal for both everyday living and entertaining. Step outside to a covered back porch, perfect for outdoor dining, relaxing evenings, and year-round enjoyment of the backyard space. The home also features an extended garage, providing excellent space for storage, hobbies, or DIY projects. Move-in ready and meticulously cared for, this home.
Pending
$389,000
507 Stephen F Austin Dr, Conroe, TX 77302
3beds
2,506sqft
Single Family Residence
Built in 1998
0.38 Acres Lot
$384,900 Zestimate®
$155/sqft
$90/mo HOA
What's special
Modern finishesExtended garageThoughtfully updated throughoutWell-designed floor planDurability and curb appealArchitectural engineered roofOpen and functional living
- 35 days
- 126
- 10
Likely to sell faster than
Zillow last checked:
Listing updated:
Listed by:
Zackary Coleman TREC #0809954 806-886-3026,
RE/MAX Integrity
Source: HAR,MLS#: 89308951
Facts & features
Interior
Bedrooms & bathrooms
- Bedrooms: 3
- Bathrooms: 2
- Full bathrooms: 2
Rooms
- Room types: Den, Family Room, Utility Room
Primary bedroom
- Level: First
- Area: 320
- Dimensions: 16x20
Bedroom
- Level: First
- Area: 204
- Dimensions: 17x12
Bedroom
- Level: First
- Area: 156
- Dimensions: 13x12
Breakfast
- Level: First
- Area: 100
- Dimensions: 10x10
Dining room
- Level: First
- Area: 169
- Dimensions: 13x13
Family room
- Level: First
- Area: 247
- Dimensions: 13x19
Kitchen
- Level: First
- Area: 182
- Dimensions: 14x13
Living room
- Level: First
- Area: 169
- Dimensions: 13x13
Utility room
- Level: First
- Area: 60
- Dimensions: 10x6
Heating
- Natural Gas, Zoned
Cooling
- Ceiling Fan(s), Electric, Zoned
Appliances
- Included: Disposal, Electric Oven, Microwave, Electric Cooktop, Dishwasher
- Laundry: Electric Dryer Hookup, Gas Dryer Hookup, Washer Hookup
Features
- All Bedrooms Down
- Flooring: Carpet, Tile, Wood
- Windows: Storm Window(s)
- Has fireplace: No
Interior area
- Total structure area: 2,506
- Total interior livable area: 2,506 sqft
Property
Parking
- Total spaces: 2
- Parking features: Garage, Detached, Additional Parking
- Attached garage spaces: 2
Accessibility
- Accessibility features: Master Bath Disabled Access
Features
- Stories: 1
- Patio & porch: Covered, Porch
- Exterior features: Sprinkler System
Lot
- Size: 0.38 Acres
- Features: Back Yard, Near Golf Course, Subdivided, 1/4 Up to 1/2 Acre
Details
- Parcel number: 147298
Construction
Type & style
- Home type: SingleFamily
- Architectural style: Traditional
- Property subtype: Single Family Residence
Materials
- Brick
- Foundation: Slab
- Roof: Composition
Condition
- New construction: No
- Year built: 1998
Utilities & green energy
- Sewer: Public Sewer
- Water: Public, Water District
Green energy
- Energy efficient items: Thermostat
Community & HOA
Community
- Features: Subdivision Tennis Court
- Subdivision: River Plantation 09
HOA
- Has HOA: Yes
- Amenities included: Basketball Court, Clubhouse, Fitness Center, Golf Course, Jogging Path, Park, Playground, Pool, Tennis Court(s)
- HOA fee: $1,084 annually
Location
- Region: Conroe
Financial & listing details
- Price per square foot: $155/sqft
- Tax assessed value: $358,874
- Annual tax amount: $7,263
- Date on market: 8/31/2026
- Listing terms: Cash,Conventional,FHA,VA Loan
- Ownership: Full Ownership
- Road surface type: Asphalt
Estimated market value
$384,900
$366,000 - $404,000
$1,873/mo
Price history
| Date | Event | Price |
|---|---|---|
| 9/16/2026 | Pending sale | $389,000$155/sqft |
Source:  HAR #89308951 Report a problem HAR #89308951 Report a problem | ||
| 8/31/2026 | Listed for sale | $389,000-2.5%$155/sqft |
Source: HAR #89308951 Report a problem | ||
| 8/30/2026 | Listing removed | $399,000$159/sqft |
Source: HAR #69505488 Report a problem | ||
| 7/28/2026 | Price change | $399,000-3.8%$159/sqft |
Source: HAR #69505488 Report a problem | ||
| 7/20/2026 | Price change | $414,900-2.4%$166/sqft |
Source: HAR #69505488 Report a problem | ||
| 6/26/2026 | Listed for sale | $425,000$170/sqft |
Source: HAR #69505488 Report a problem | ||
Public tax history
| Year | Property taxes | Tax assessment |
|---|---|---|
| 2025 | $2,920 -7.2% | $358,874 +6.5% |
| 2024 | $3,145 -3.4% | $337,000 +2.1% |
| 2023 | $3,257 | $330,180 +0.8% |
| 2022 | -- | $327,440 +20% |
| 2021 | $4,612 +0.2% | $272,870 +0.8% |
| 2020 | $4,601 +1.2% | $270,740 +3% |
| 2019 | $4,548 -20.9% | $262,940 -1.7% |
| 2018 | $5,753 +28.6% | $267,620 +6.6% |
| 2017 | $4,473 +4.7% | $251,000 +9.1% |
| 2016 | $4,272 -6.8% | $230,000 +2.4% |
| 2015 | $4,585 | $224,500 +10% |
| 2014 | $4,585 | $204,090 +8.8% |
| 2013 | -- | $187,570 |
| 2012 | -- | $187,570 |
| 2011 | -- | $187,570 -3% |
| 2010 | -- | $193,410 -2.5% |
| 2009 | -- | $198,400 +7.8% |
| 2008 | -- | $184,000 +10% |
| 2007 | -- | $167,270 -2.7% |
| 2006 | -- | $171,890 +5.8% |
| 2005 | -- | $162,480 -1.9% |
| 2004 | -- | $165,640 |
| 2003 | -- | $165,640 +12.9% |
| 2002 | -- | $146,670 |
| 2001 | -- | $146,670 |
Find assessor info on the county website
Monthly payment
Est. payment
Payment breakdown
Explore the cost of this home by adjusting the details. Changes won't be saved.Climate risks
Neighborhood: River Plantation
Nearby schools
Schools provided by the listing agent
- Elementary: Wilkinson Elementary School
- Middle: Stockton Junior High School
- High: Conroe High School
Source: HAR. This data may not be complete. We recommend contacting the local school district to confirm school assignments for this home.
Similar homes
- $399,5004 bd3 ba2.9k sqft723 Forest Lane Dr, Conroe, TX 77302For Sale
 MLS ID #95422767, Jimmy Franklin, eXp Realty LLC. HAR
 - $387,0003 bd3 ba2.9k sqft754 Holly Springs Dr, Conroe, TX 77302For Sale
 MLS ID #51516614, Grace Felefli, HomeSmart. HAR
 - $425,0005 bd4 ba3.5k sqft675 Stonewall Jackson Dr, Conroe, TX 77302For Sale
 MLS ID #54846802, Michael Sproba, Synergy Real Estate Professionals. HAR
 - $318,0003 bd2 ba1.6k sqft12418 Lovie Ln, Conroe, TX 77302For Sale
 MLS ID #63012249, Eva Wolf, Orchard Brokerage. HAR
