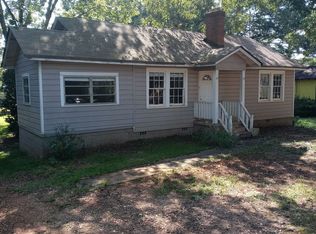
Filled with timeless charm and rich character, this beautifully maintained 1940s bungalow offers the perfect blend of historic appeal and thoughtful updates just minutes from downtown Thomaston, nearby amenities, shopping, and dining. Beautiful hardwood floors flow throughout the home, complementing the spacious living areas, original architectural details, and a cozy fireplace with built in shelving. The updated kitchen features modern finishes, abundant cabinetry, stainless steel appliances, granite countertops and beautiful backsplash and opens to a bright dining area, making everyday living and entertaining effortless. The generously sized primary suite offers a desirable walk in closet, while the additional bedrooms provide flexible space for guests, a home office, hobbies, or everyday living. Outside, enjoy a large, level lot shaded by mature trees with plenty of room for gardening, entertaining, outdoor activities, or simply relaxing. The screened porch overlooks the peaceful backyard, creating the perfect place to enjoy your morning coffee or unwind at the end of the day. Homes like this aren't just places to live. They have a story to tell. If you've been searching for a home with warmth, character, and timeless appeal, this charming Thomaston bungalow is one you won't want to miss.
Closed
Zillow last checked:
Listing updated:
Bought with:
B. Alicia Gibson, 209657
Haven Realty
Source: GAMLS,MLS#: 10797220
Price history
| Date | Event | Price |
|---|---|---|
| 8/20/2026 | Sold | $205,000$133/sqft |
Source:  GAMLS #10797220 Report a problem GAMLS #10797220 Report a problem | ||
| 7/24/2026 | Pending sale | $205,000$133/sqft |
Source: GAMLS #10797220 Report a problem | ||
| 7/2/2026 | Listed for sale | $205,000+47.5%$133/sqft |
Source: GAMLS #10797220 Report a problem | ||
| 1/23/2023 | Sold | $139,000+3%$90/sqft |
Source: Public Record Report a problem | ||
| 12/19/2022 | Pending sale | $135,000$87/sqft |
Source: GAMLS #10116044 Report a problem | ||
| 12/15/2022 | Listed for sale | $135,000+73.1%$87/sqft |
Source: GAMLS #10116044 Report a problem | ||
| 4/20/2018 | Sold | $78,000+18.5%$50/sqft |
Source: Public Record Report a problem | ||
| 5/13/2015 | Listing removed | $65,800$43/sqft |
Source: COLDWELL BANKER BULLARD REALT #07343869 Report a problem | ||
| 3/10/2015 | Price change | $65,800-12.3%$43/sqft |
Source: Coldwell Banker Bullard Realty #7343869 Report a problem | ||
| 10/1/2014 | Listed for sale | $75,000$49/sqft |
Source: Coldwell Banker Bullard Realty #07343869 Report a problem | ||

Get a cash offer in 3 minutes
Find out how much your home could sell for in as little as 3 minutes with a no-obligation cash offer.
Estimated market value
$204,900
